MeganBlack

BEDS5
BATHS3 full 1 partial
SQUARE FEET4,279
MLS#20261081429
STATUSPending
PROPERTY TYPEResidential - Single Family
SUBDIVISIONB R A N D Y W I N E F A R M S 3
SCHOOLBrighton
Property Description
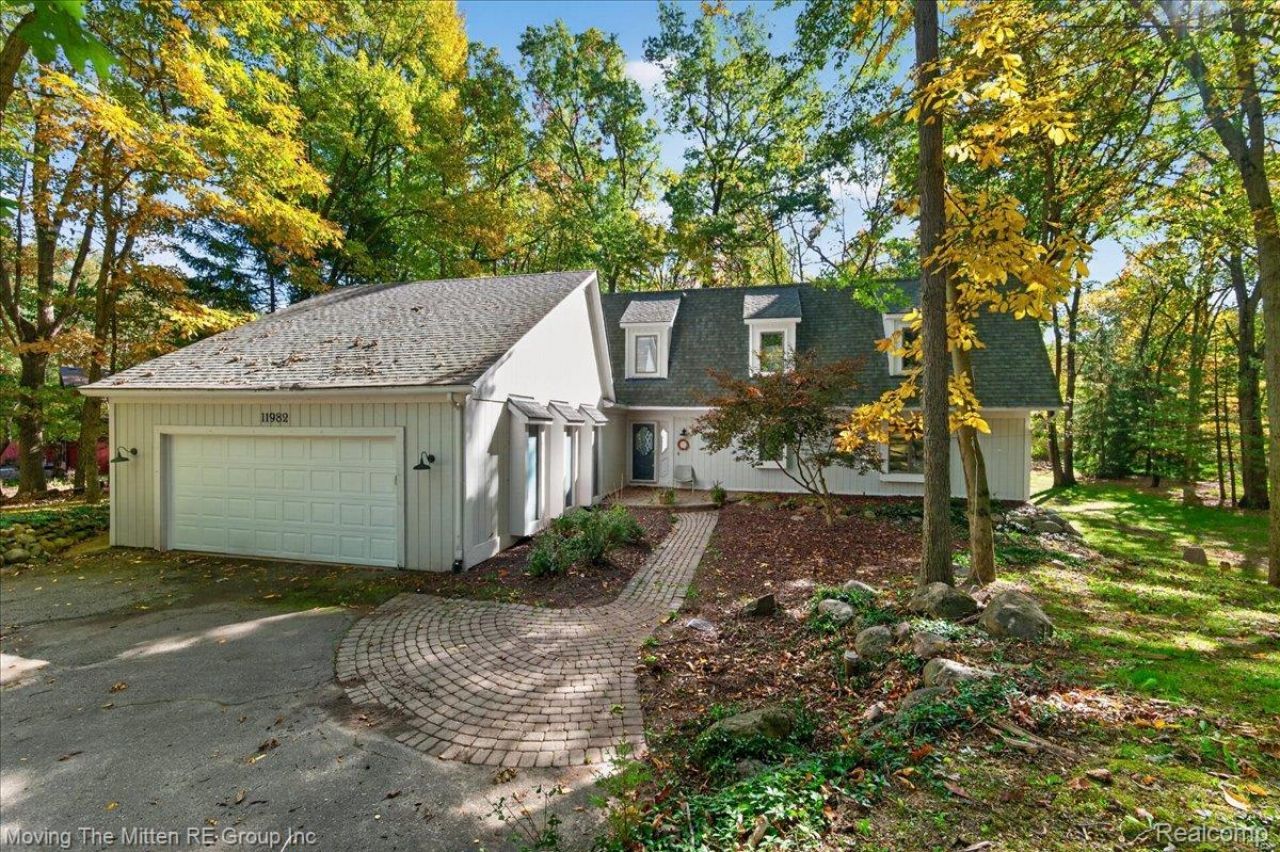
Discover the perfect blend of privacy, space, and elegance in this inviting five-bedroom Cape Cod nestled on a beautiful 1.14-acre wooded lot in a quiet neighborhood. Protected wetlands bordering the rear of the property provide a peaceful natural backdrop and a sense of privacy. Inside, you'll find new carpeting in the bedrooms, a well-appointed kitchen featuring stainless steel appliances, and a second kitchen in the walkout basement, offering excellent flexibility for entertaining, extended family, or additional living arrangements. The walkout basement provides convenient access to the outdoors and additional possibilities for living or recreation space. Step outside to enjoy the deck and patio, perfect for outdoor dining, summer gatherings, or relaxing amid the beautiful wooded surroundings. A two-car attached garage adds everyday convenience and extra storage. Ideally located near I-96 and Kensington Metropark, this special property combines a peaceful setting with convenient access to commuting routes, shopping, and outdoor recreation. If you're looking for space, versatility, and a beautiful natural setting, this property is a must-see! Agent is related to seller.
Property Features
Property Type: Residential - Single Family
Basement: Yes
Basement: Finished, Walk Out Access
Cooling: Central Air
Garage: 2 car attached
Heating: Forced Air, Natural Gas
Home Style: Cape Cod
Lot Size: 1.13 Acres
Roof Type: Asphalt
Stories: 2.0
Taxes: $3,338
Year Built: 1980
Feature Descriptions
Appliances: Dishwasher, Disposal, Double Oven, Dryer, Electric Cooktop, Free Standing Refrigerator, Gas Cooktop, Microwave, Stainless Steel Appliances, Washer, Water Softener Owned
Days on Site: 10
Exterior: Brick
Fireplace: Family Room, Wood Burning
HOA Fee: 295/ Annually
Laundry: Laundry Room
Lot: Wooded
Lot Dimensions: 153X323
Parcel#: 1235101073
Parking: Two Car Garage, Attached
Parking Notes: Two Car Garage, Attached
Patio/Porch: Covered, Deck, Porch
Pets Allowed: Yes
Sewer: Septic Tank
Summer Tax: 2212
Utilities: Cable Available, Underground Utilities
Water: Well
Winter Tax: 1126
Room Sizes
Family Room: 15 X 14
Dining Room: 13 X 16
Kitchen: 12 X 12
Breakfast Nook Room: 12 X 9
Laundry: 8 X 6
Primary Bedroom: 20 X 13
Primary Bathroom: 7 X 8
Bath Lav: 5 X 8
Bedroom: 14 X 11
Bath Full: 7 X 5
Kitchen2nd: 17 X 12
Living Room: 16 X 21
Local Schools
School District: Brighton
Listed By / Shown By
Listed By
Agency Name: Moving The Mitten RE Group Inc
Agency Phone: 7346277100
Shown By
Agent Name: Megan Black
Agent Phone: (810) 227-1016 ext. 210
Agency Title: Griffith Realty

Estimate Your Payment
Estimated Payment
$ 1,662.64 per month $1,224.06 Principal & Interest $278.17 Property Tax $160.42 Homeowner's InsuranceChange Payment Information

IDX provided courtesy of Realcomp II Ltd.
©2021 Realcomp II Ltd. Shareholders
Privacy Policy / DMCA Notice / ADA Accessibility


This site is hosted, designed and copyright
© 1994 - 2026 by
Delta Media Group, Inc. -- Patent Pending --
11982 Brandywine Drive | MLS# 20261081429
This single family home located at 11982 Brandywine Drive, Brighton Township, Mi 48114 is currently listed for sale with an asking price of $550,000. This property was built in 1980 and has 5 bedrooms and 3 full and 1 partial baths with 4279 sq. ft. Brandywine Drive is located in the B R A N D Y W I N E F A R M S 3 subdivision within the Brighton school district. Search B R A N D Y W I N E F A R M S 3 real estate on mblack.griffithrealty.com today.