MeganBlack

BEDS2
BATHS1 full
SQUARE FEET806
MLS#20261069384
STATUSActive
PROPERTY TYPEResidential - Condominium
SUBDIVISIONR I V E R B E N D V I L L A G E C O N D O
SCHOOLGrandBlanc
Property Description
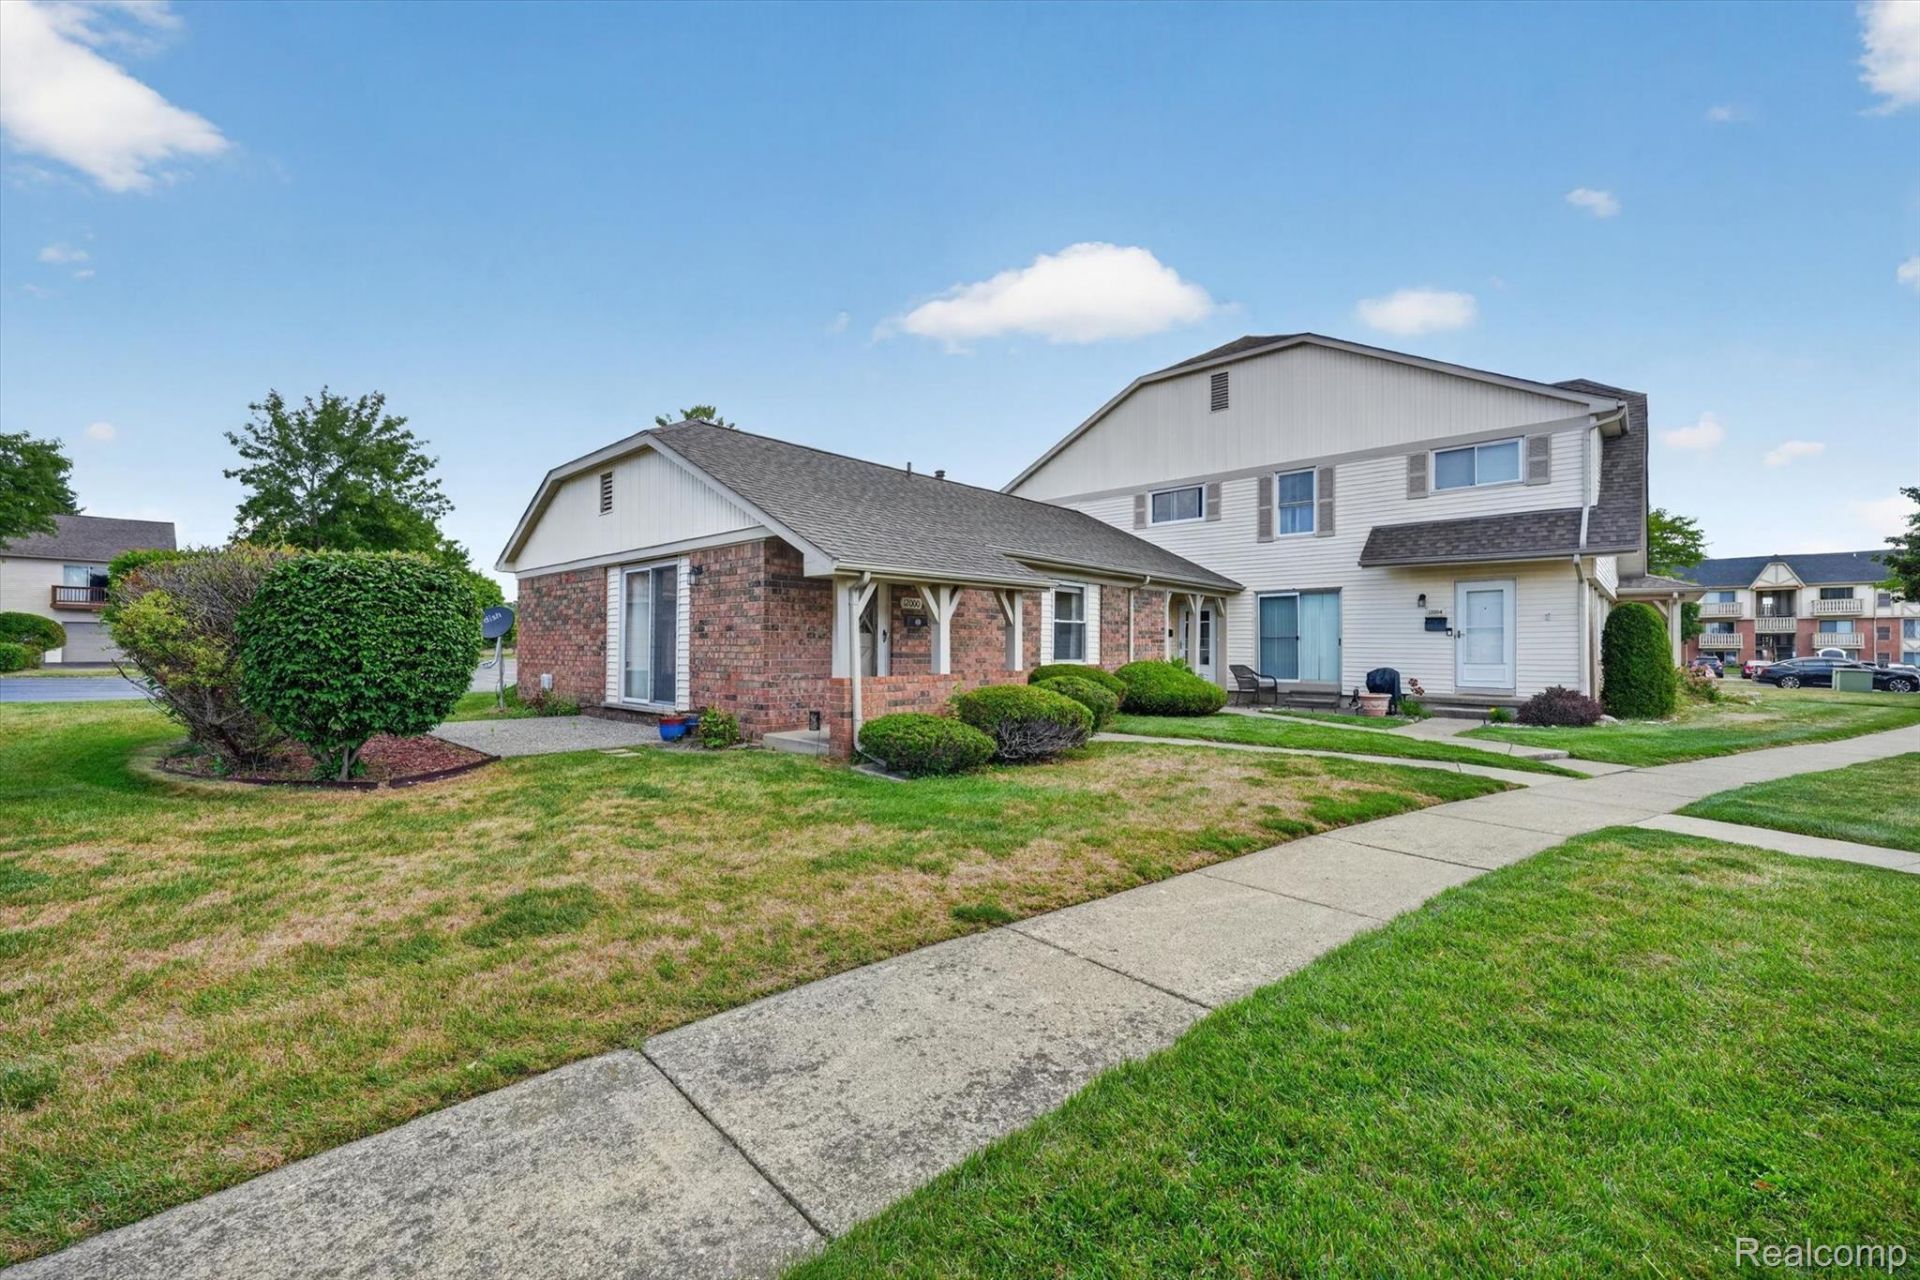
Picture-perfect and truly move-in ready! This condo has been beautifully updated with a new kitchen, new appliances, new bathroom, new windows, the list goes on. The location is ideal, close to everything you need, while the HOA takes care of the lawn, snow removal, and more-giving you more time to enjoy life and less time worrying about maintenance. Whether you're looking for convenience, updates, location, or low-maintenance living, this one checks all the boxes. Schedule your showing today, this one is a beauty!
Property Features
Property Type: Residential - Condominium
Cooling: Ceiling Fans, Central Air
Garage: 1 car attached
Heating: Forced Air, Natural Gas
Home Style: Ranch
Roof Type: Asphalt
Stories: 1.0
Taxes: $916
Year Built: 1973
Amenities
Grounds Maintenance
Feature Descriptions
Appliances: Dishwasher, Disposal, Free Standing Electric Oven, Free Standing Refrigerator, Microwave, Vented Exhaust Fan, Washer Dryer Stacked
Community Features: Sidewalks
Days on Site: 5
Exterior: Brick, Vinyl Siding
HOA Fee: 290/ Monthly
Parcel#: 5614626016
Parking: One Car Garage, Attached, Parking Lot
Parking Notes: One Car Garage, Attached, Parking Lot
Patio/Porch: Patio, Porch
Pets Allowed: Call, Yes
Sewer: Public Sewer
Summer Tax: 756
Utilities: Above Ground Utilities, Cable Available
Water: Public
Window: EnergyStarQualifiedWindows
Winter Tax: 160
Room Sizes
Living Room: 15 X 15
Dining Room: 10 X 15
Kitchen: 6 X 15
Bedroom: 10 X 12
Bath Full: 8 X 6
Primary Bedroom: 12 X 14
Local Schools
School District: GrandBlanc
Listed By / Shown By
Listed By
Agency Name: Max Broock, REALTORS®-Troy
Agency Phone: 2488134900
Shown By
Agent Name: Megan Black
Agent Phone: (810) 227-1016 ext. 210
Agency Title: Griffith Realty

Estimate Your Payment
Estimated Payment
$ 466.25 per month $344.74 Principal & Interest $76.33 Property Tax $45.18 Homeowner's InsuranceChange Payment Information

IDX provided courtesy of Realcomp II Ltd.
©2021 Realcomp II Ltd. Shareholders
Privacy Policy / DMCA Notice / ADA Accessibility


This site is hosted, designed and copyright
© 1994 - 2026 by
Delta Media Group, Inc. -- Patent Pending --
12000 Juniper Way , Unit 16 | MLS# 20261069384
This condo located at 12000 Juniper Way , Unit 16, Grand Blanc, Mi 48439 is currently listed for sale with an asking price of $154,900. This property was built in 1973 and has 2 bedrooms and 1 full baths with 806 sq. ft. Juniper Way , Unit 16 is located in the R I V E R B E N D V I L L A G E C O N D O subdivision within the GrandBlanc school district. Search R I V E R B E N D V I L L A G E C O N D O real estate on mblack.griffithrealty.com today.