MeganBlack

BEDS3
BATHS2 full
SQUARE FEET1,344
MLS#20261068068
STATUSActive
PROPERTY TYPEResidential - Single Family
SCHOOLGoodrich
Property Description
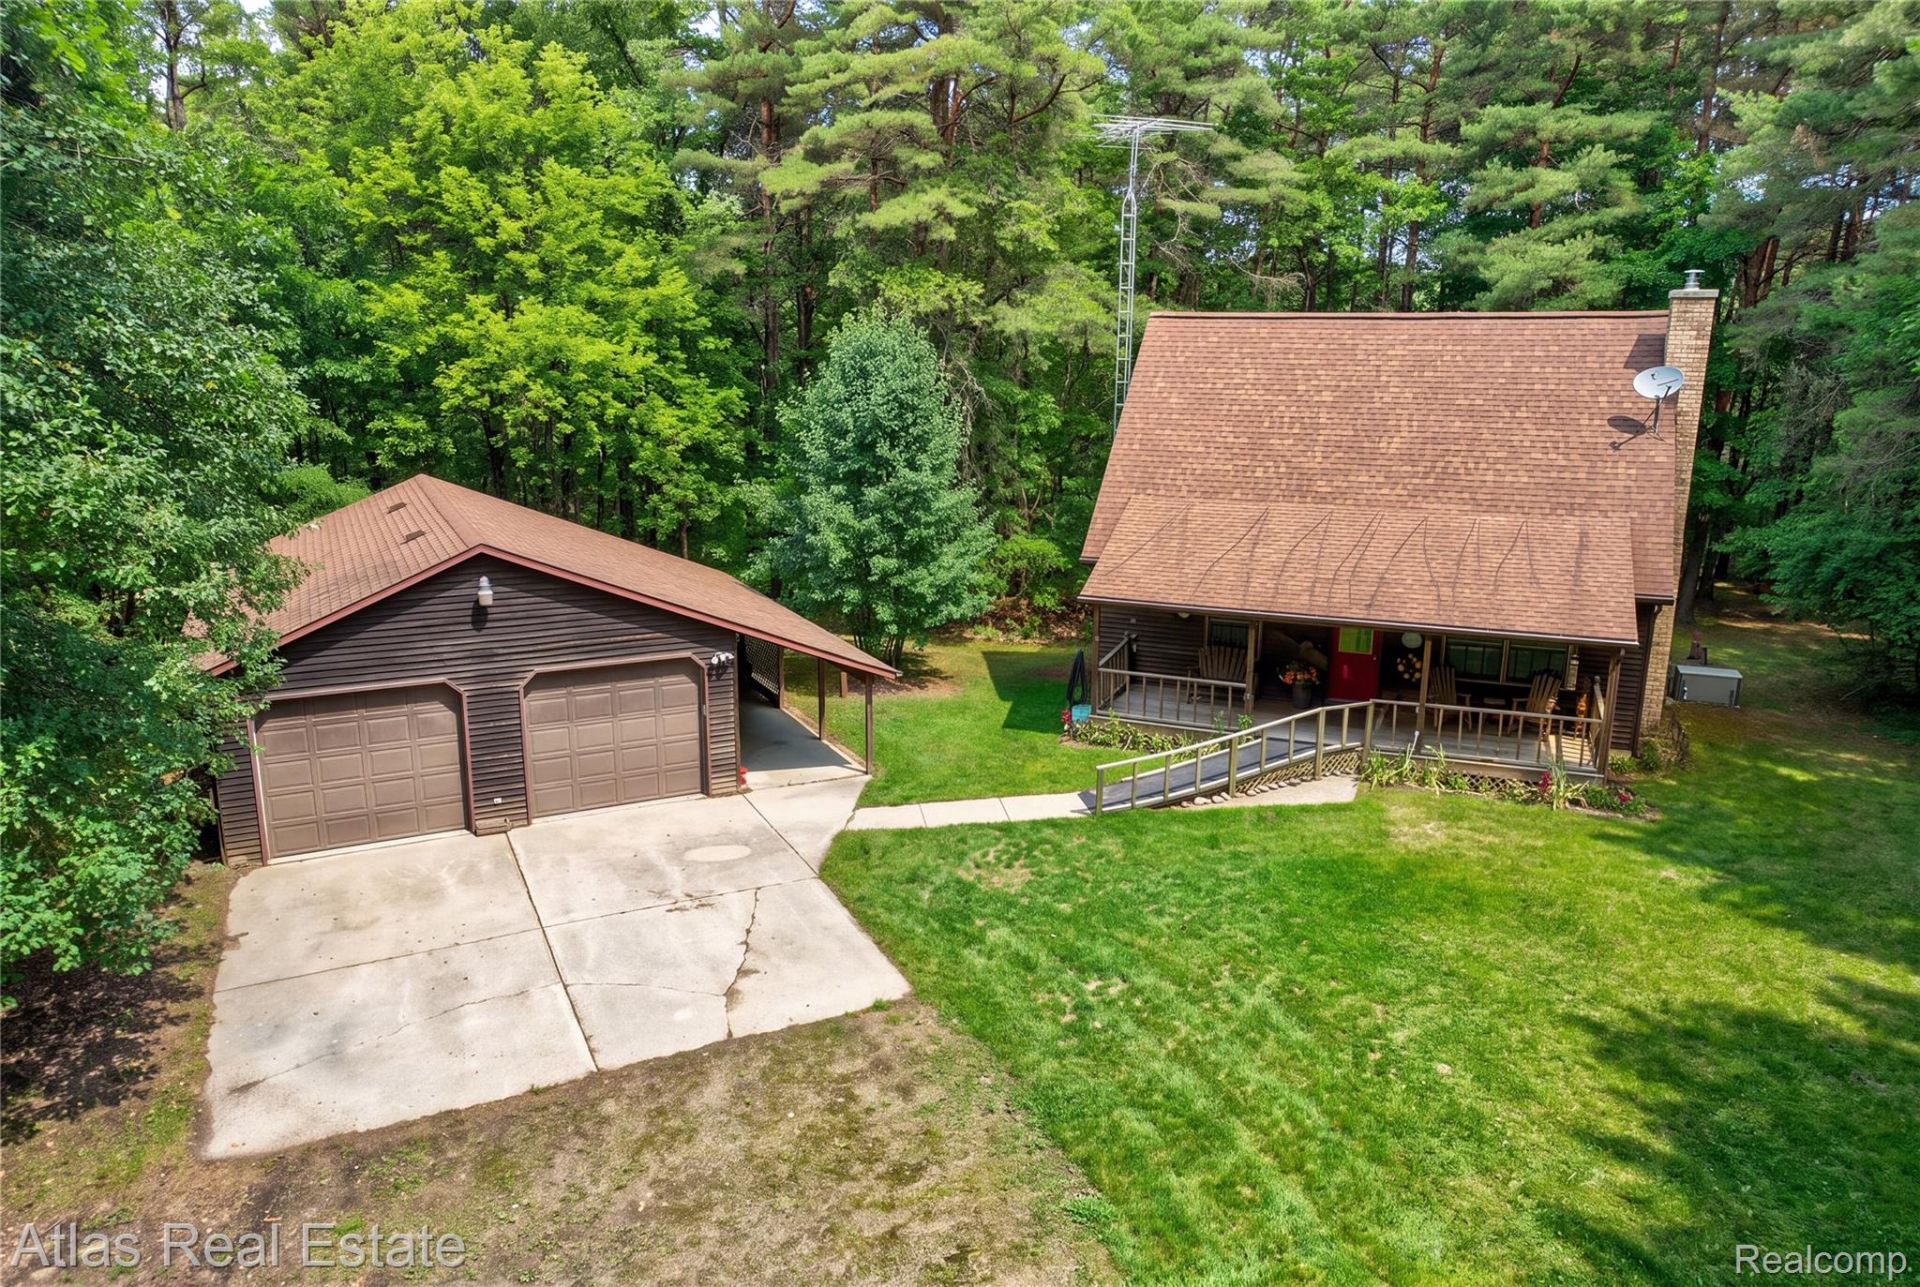
GOODRICH-WOODED SECLUSION!! Park like 3 acres provide a beautiful, peaceful setting for this unique 1 1/2 story custom home! Featuring 3 bedrooms, 2 full baths, an open floor plan, and soaring cathedral ceilings. The great room woodstove creates the perfect cozy atmosphere for chilly winter evenings. Walkout lower level offers excellent storage and potential for additional living space. Enjoy nature and abundant wildlife from the large covered front porch and spacious deck! Oversized 24'x32' garage with an 8' covered lean-to provides plenty of room for vehicles, hobbies, and storage. Additional features include an on-demand whole-house generator, updated natural gas HVAC, water heater, and some windows. Highly sought after Goodrich schools. Affordable country living with privacy, peace, and plenty of space!
Property Features
Property Type: Residential - Single Family
Basement: Unfinished, Walk Out Access
Basement: Yes
Cooling: Central Air
Garage: 2
Heating: Forced Air, Natural Gas
Home Style: Cottage
Lot Size: 3.00 Acres
Stories: 1.5
Taxes: $3,197
Year Built: 1988
Feature Descriptions
Appliances: Disposal, Dryer, Free Standing Gas Range, Free Standing Refrigerator, Microwave, Washer
Exterior: Vinyl Siding, Wood Siding
Fireplace: Living Room, Wood Burning Stove
Lot Dimensions: 265x450
Parcel#: 0225300009
Parking: Two Car Garage, Detached
Parking Notes: Two Car Garage, Detached
Pets Allowed: Yes
Sewer: Septic Tank
Summer Tax: 938
Water: Well
Winter Tax: 2259
Room Sizes
Living Room: 18 X 15
Kitchen: 10 X 9
Dining Room: 9 X 9
Primary Bedroom: 17 X 16
Bedroom: 11 X 12
Primary Bathroom: 7 X 6
Bath Full: 11 X 6
Laundry: 8 X 8
Local Schools
School District: Goodrich
Listed By / Shown By
Listed By
Agency Name: Atlas Real Estate
Agency Phone: 8106363400
Shown By
Agent Name: Megan Black
Agent Phone: (810) 227-1016 ext. 210
Agency Title: Griffith Realty

Estimate Your Payment
Estimated Payment
$ 1,222.71 per month $845.49 Principal & Interest $266.42 Property Tax $110.80 Homeowner's InsuranceChange Payment Information

IDX provided courtesy of Realcomp II Ltd.
©2021 Realcomp II Ltd. Shareholders
Privacy Policy / DMCA Notice / ADA Accessibility


This site is hosted, designed and copyright
© 1994 - 2026 by
Delta Media Group, Inc. -- Patent Pending --
12043 Kipp Road | MLS# 20261068068
This single family home located at 12043 Kipp Road , Atlas Township, Mi 48438 is currently listed for sale with an asking price of $379,900. This property was built in 1988 and has 3 bedrooms and 2 full baths with 1344 sq. ft. Kipp Road is located within the Goodrich school district. Search Atlas Township real estate on mblack.griffithrealty.com today.