MeganBlack

BEDS2
BATHS3 full
SQUARE FEET2,108
MLS#20261065200
STATUSPending
PROPERTY TYPEResidential - Condominium
SUBDIVISIONU T I C A W O O D S C O N D O #612
SCHOOLUtica
Property Description
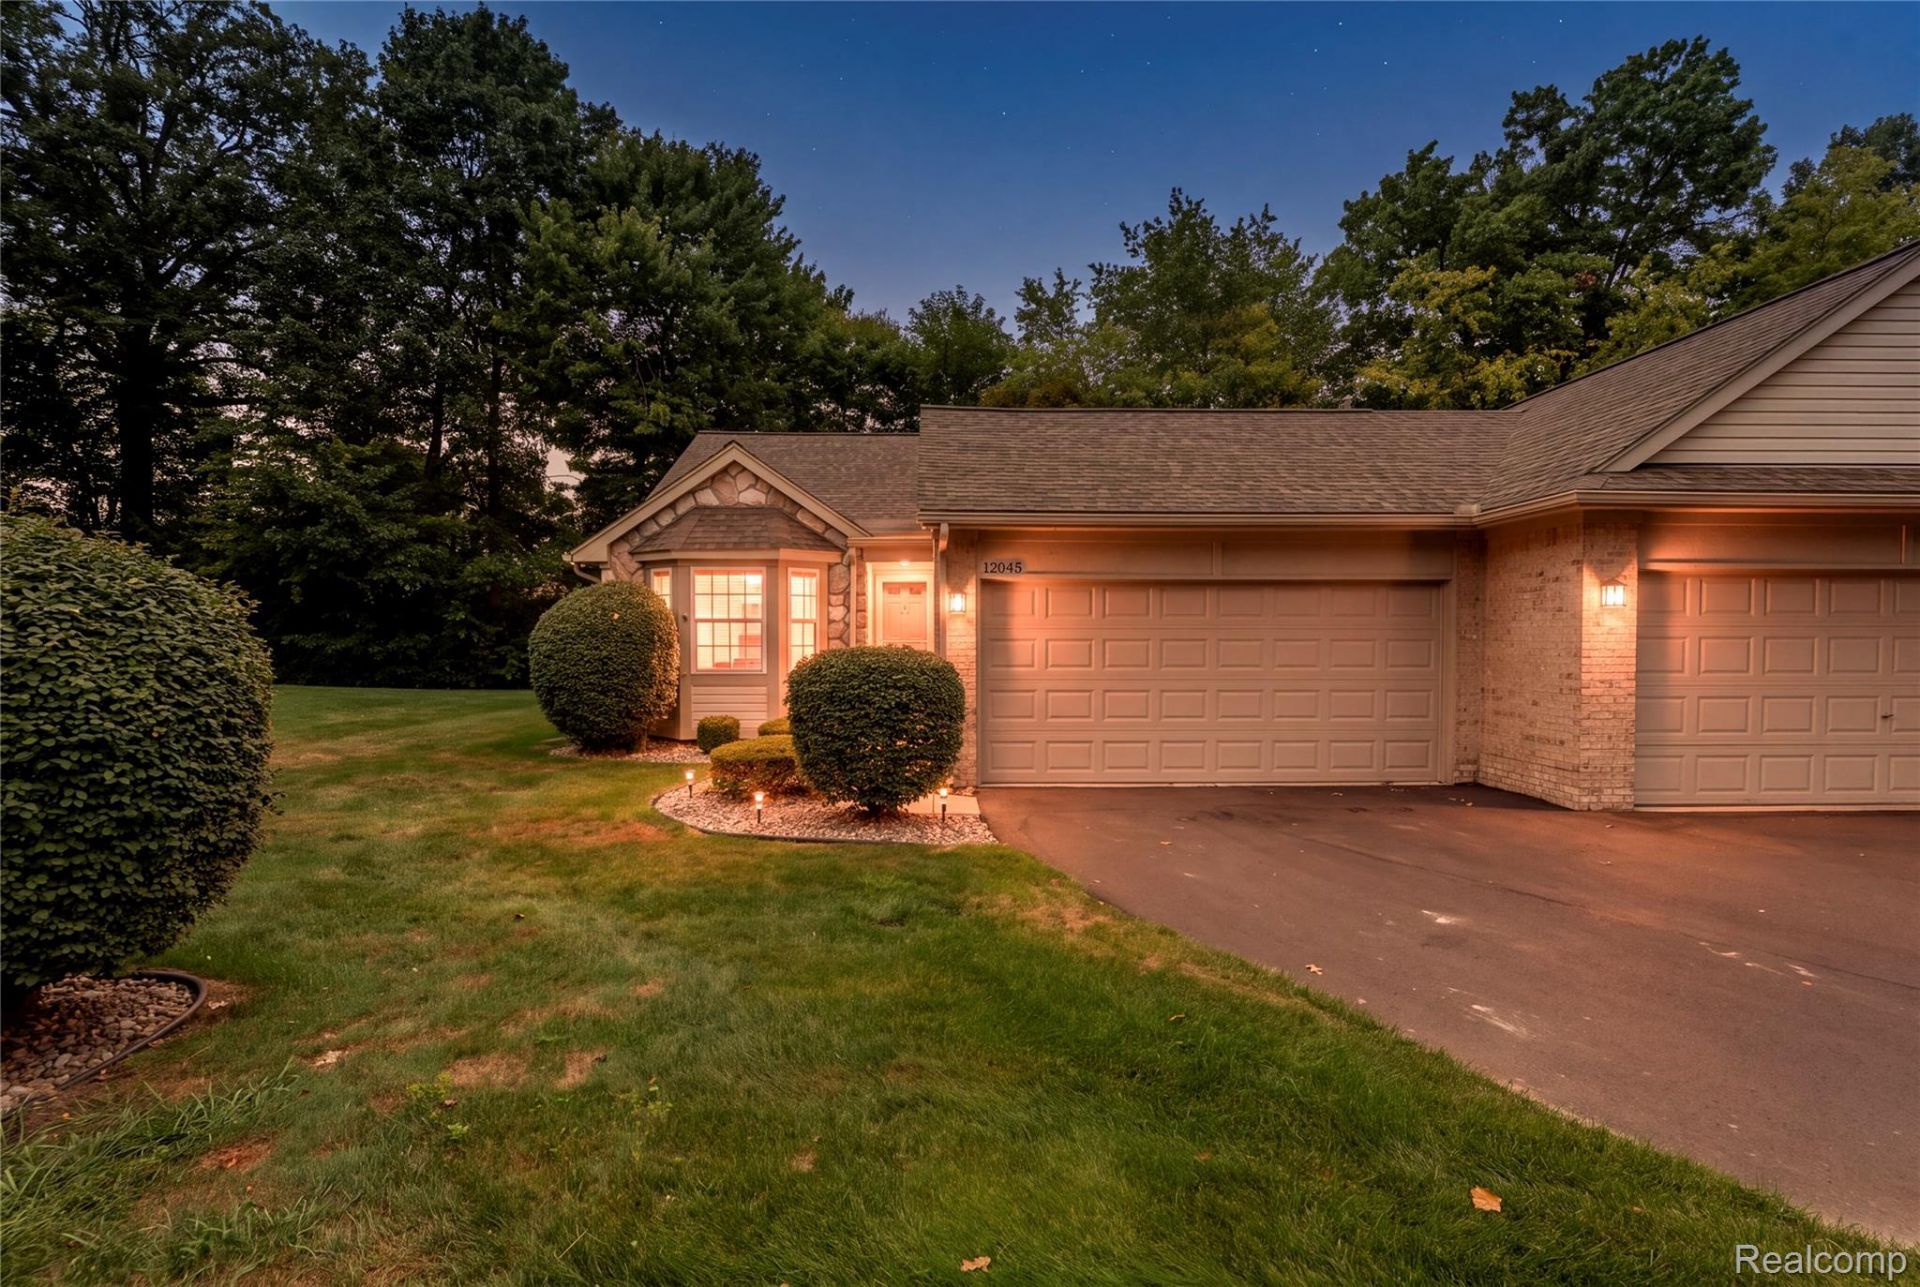
Welcome to this move-in-ready condo in Utica, MI, offering a fantastic combination of space, convenience, and low-maintenance living. This beautifully maintained 2-bedroom, 3-bathroom Utica condo features a finished basement, first-floor laundry, and a 2-car attached garage.The finished basement provides even more usable living space with an additional bathroom, private office/bonus room, and spacious living area ideal for working from home, entertaining, hobbies, a home gym, or overnight guests.Super clean and well cared for, this condo is ready for its next owners to move right in. Conveniently located near shopping, restaurants, everyday amenities, and major freeways, you'll enjoy easy access throughout Utica and the surrounding Metro Detroit area.If you've been searching for a condo for sale in Utica, Michigan with a finished basement and attached garage, this one checks all the boxes. Schedule your private showing today!
Property Features
Property Type: Residential - Condominium
Basement: Yes
Basement: Finished
Cooling: Central Air
Garage: 2 car attached
Heating: Forced Air, Natural Gas
Home Style: Ranch
Roof Type: Asphalt
Taxes: $2,607
Year Built: 2000
Amenities
Wet Bar
Private Entrance
Feature Descriptions
Appliances: Dishwasher, Disposal, Dryer, Free Standing Electric Range, Free Standing Refrigerator, Microwave, Washer
Days on Site: 19
Exterior: Brick, Vinyl Siding
Fireplace: Gas, Living Room
HOA Fee: 330/ Monthly
Laundry: Laundry Room
Parcel#: 0735401016
Parking: Two Car Garage, Attached
Parking Notes: Two Car Garage, Attached
Patio/Porch: Deck, Porch
Pets Allowed: Yes
Sewer: Public Sewer
Summer Tax: 2399
Water: Public
Winter Tax: 208
Room Sizes
Dining Room: 12 X 10
Kitchen: 10 X 13
Living Room: 11 X 27
Bedroom: 11 X 12
Primary Bedroom: 11 X 14
Great Room: 11 X 24
Bath Full: 7 X 5
Primary Bathroom: 7 X 5
Laundry: 7 X 6
Local Schools
School District: Utica
Listed By / Shown By
Listed By
Agency Name: Real Broker, LLC Troy
Agency Phone: 5172003245
Shown By
Agent Name: Megan Black
Agent Phone: (810) 227-1016 ext. 210
Agency Title: Griffith Realty

Estimate Your Payment
Estimated Payment
$ 909.49 per month $612.03 Principal & Interest $217.25 Property Tax $80.21 Homeowner's InsuranceChange Payment Information

IDX provided courtesy of Realcomp II Ltd.
©2021 Realcomp II Ltd. Shareholders
Privacy Policy / DMCA Notice / ADA Accessibility


This site is hosted, designed and copyright
© 1994 - 2026 by
Delta Media Group, Inc. -- Patent Pending --
12045 Hickory W | MLS# 20261065200
This condo located at 12045 Hickory W, Utica, Mi 48315 is currently listed for sale with an asking price of $275,000. This property was built in 2000 and has 2 bedrooms and 3 full baths with 2108 sq. ft. Hickory W is located in the U T I C A W O O D S C O N D O #612 subdivision within the Utica school district. Search U T I C A W O O D S C O N D O #612 real estate on mblack.griffithrealty.com today.