MeganBlack

BEDS3
BATHS2 full
SQUARE FEET1,832
MLS#20261069381
STATUSActive
PROPERTY TYPEResidential - Single Family
SCHOOLFlushing
Property Description
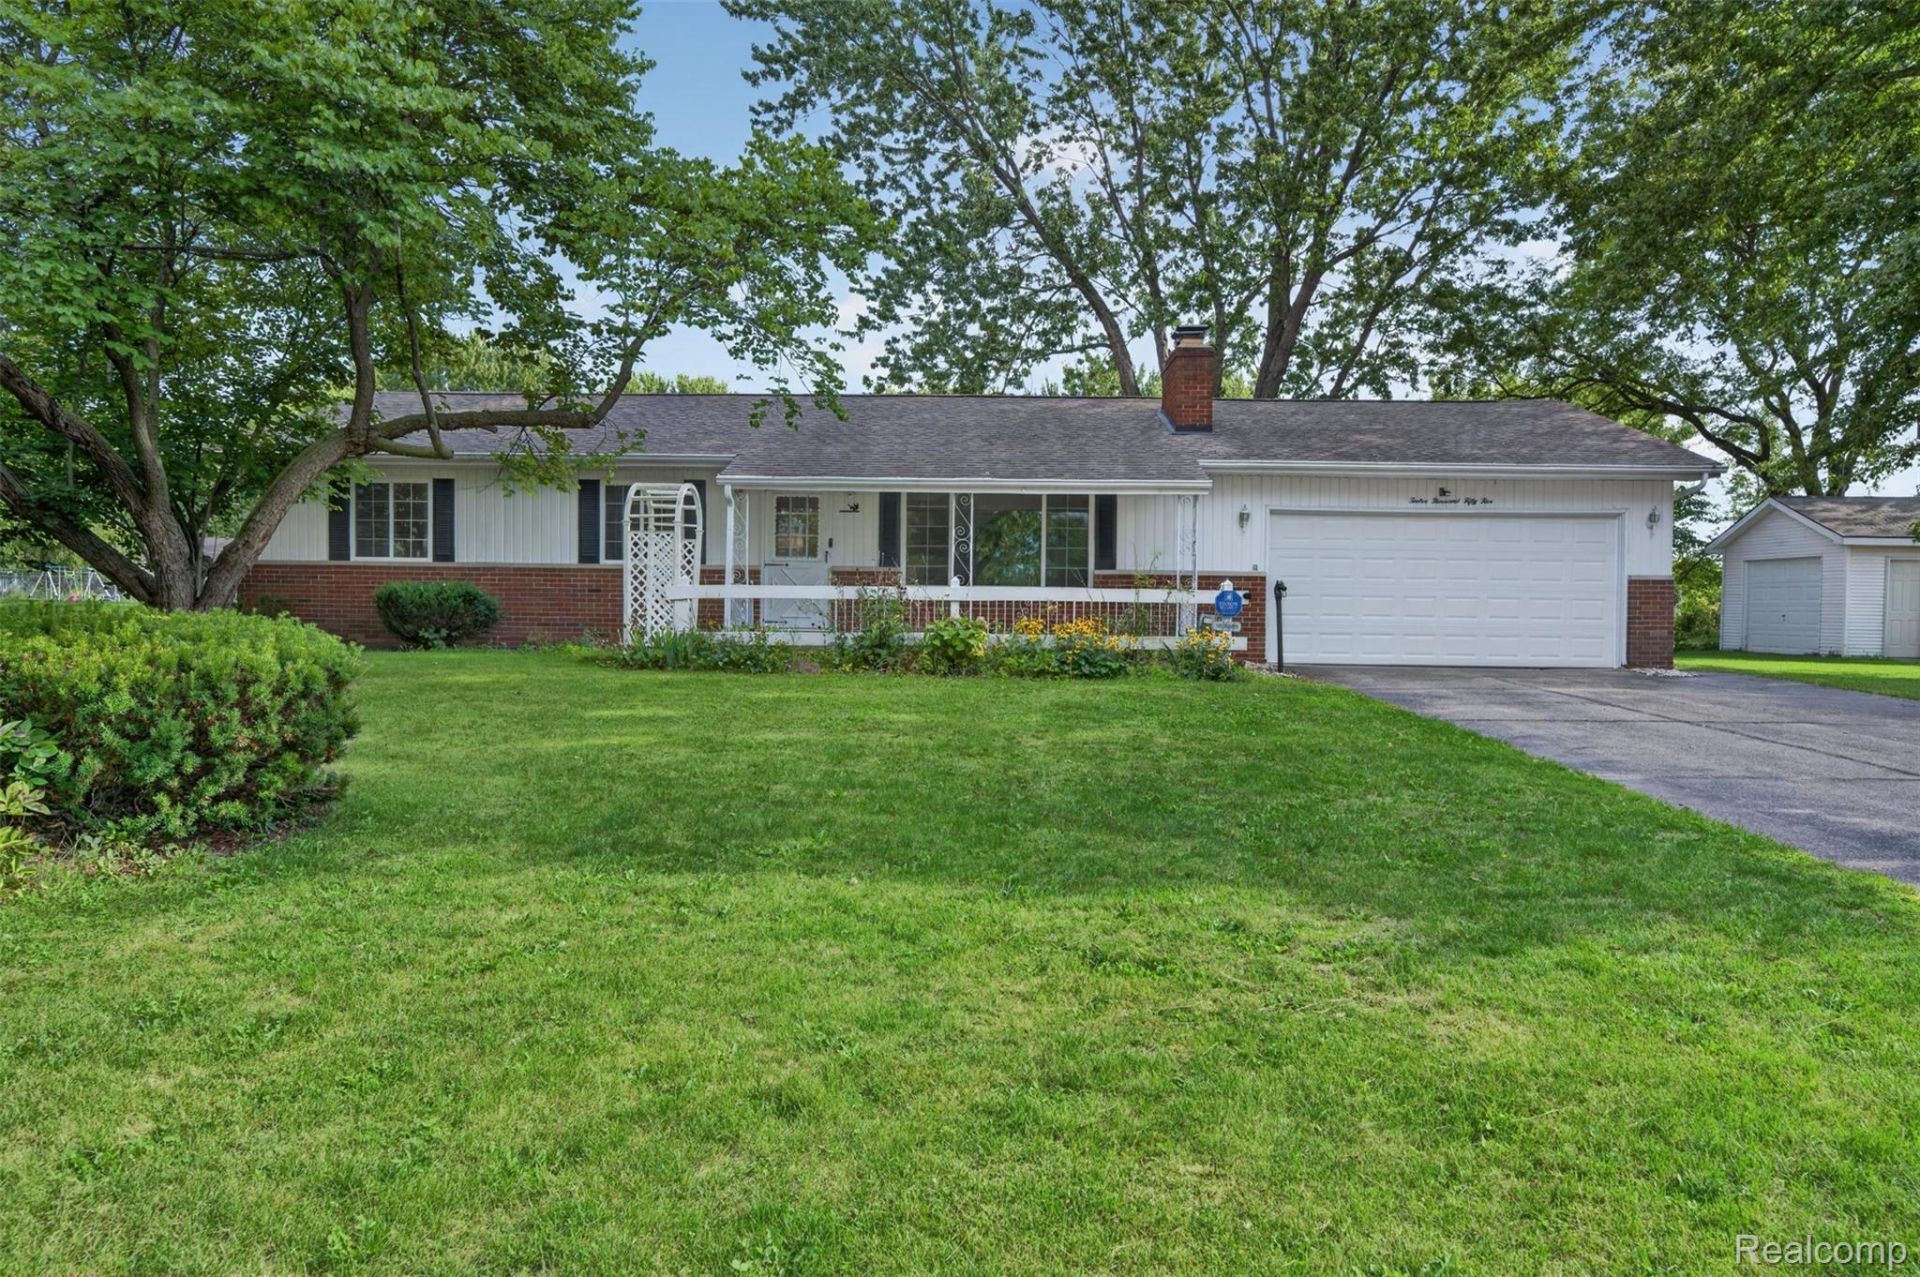
Freshly Updated Ranch on 1+ Acre - Truly Move-In Ready! Tucked onto over an acre in Flushing schools, this 3-bedroom, 2-full-bath ranch is the total package - space, privacy, and nothing left to unpack but boxes. Brand-new LVP flooring and fresh paint run through nearly every room, and the kitchen's been refreshed with a new sink, countertops, and backsplash. New fans and light fixtures add the finishing touch. Cozy up by the living room fireplace, or unwind in the light-filled three-season sunroom with new carpet. The full basement offers a finished rec room plus plenty of storage. Outside, enjoy 1.15 acres with a 2-car attached garage AND a second detached garage - ideal for hobbies, toys, or a workshop. The big stuff is already done too: newer roof, windows, septic, and electrical, plus central air and a brand-new water softener. Shows like new - schedule your showing today!
Property Features
Property Type: Residential - Single Family
Basement: Yes
Basement: Partially Finished
Cooling: Ceiling Fans, Central Air
Garage: 2 car attached
Heating: Forced Air, Natural Gas
Home Style: Ranch
Lot Size: 1.15 Acres
Roof Type: Asphalt
Stories: 1.0
Taxes: $2,285
Year Built: 1966
Feature Descriptions
Appliances: Dishwasher, Dryer, Free Standing Electric Oven, Free Standing Refrigerator, Microwave, Washer
Days on Site: 5
Exterior: Aluminum Siding, Brick
Fireplace: Gas, Great Room, Living Room, Wood Burning
Lot Dimensions: 200 x 214
Parcel#: 0831200003
Parking: Two Car Garage, Attached, Direct Access, Garage Door Opener
Parking Notes: Two Car Garage, Attached, Direct Access, Garage Do
Sewer: Septic Tank
Summer Tax: 1208
Water: Well
Winter Tax: 1077
Room Sizes
Three Season Room: 16 X 16
Primary Bedroom: 14 X 13
Bedroom: 13 X 11
Living Room: 20 X 12
Kitchen: 18 X 11
Other: 20 X 11
Local Schools
School District: Flushing
Listed By / Shown By
Listed By
Agency Name: Red Fox Realty LLC
Agency Phone: 8106306652
Shown By
Agent Name: Megan Black
Agent Phone: (810) 227-1016 ext. 210
Agency Title: Griffith Realty

Estimate Your Payment
Estimated Payment
$ 819.47 per month $556.17 Principal & Interest $190.42 Property Tax $72.89 Homeowner's InsuranceChange Payment Information

IDX provided courtesy of Realcomp II Ltd.
©2021 Realcomp II Ltd. Shareholders
Privacy Policy / DMCA Notice / ADA Accessibility


This site is hosted, designed and copyright
© 1994 - 2026 by
Delta Media Group, Inc. -- Patent Pending --
12055 W Pierson Road | MLS# 20261069381
This single family home located at 12055 W Pierson Road, Flushing Township, Mi 48433 is currently listed for sale with an asking price of $249,900. This property was built in 1966 and has 3 bedrooms and 2 full baths with 1832 sq. ft. W Pierson Road is located within the Flushing school district. Search Flushing Township real estate on mblack.griffithrealty.com today.