MeganBlack

BEDS2
BATHS1 full
SQUARE FEET859
MLS#20261056528
STATUSActive
PROPERTY TYPERental - Single Family
SCHOOLDetroit
Property Description
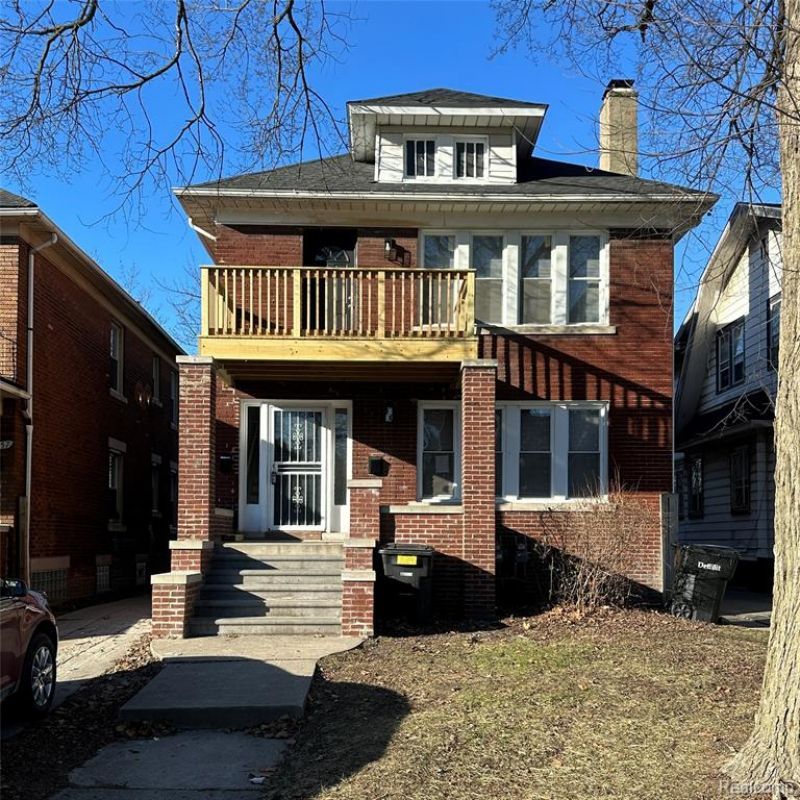
Welcome to your beautifully updated and modern 2-bedroom, 1-bath apartment in a charming duplex in Detroit! This upper unit has been fully renovated to offer both comfort and style, making it the perfect place to call home. Key Features: Modern Updates Throughout: From the sleek flooring to the fresh paint, every detail has been thoughtfully updated to create a contemporary, stylish living space. Spacious Living Area: The open-concept living room provides a bright, welcoming space for relaxation and entertaining. Updated Kitchen: Cook with ease in the newly renovated kitchen, featuring modern appliances, ample cabinet space, and plenty of room for meal prep. Two Comfortable Bedrooms: Both bedrooms are generously sized, offering peaceful retreats with plenty of closet space. Fresh, Clean Bathroom: The updated bathroom includes modern fixtures and finishes, perfect for unwinding after a long day. Additional Features: Private Entrance: Enjoy the convenience of your own private entrance. Shared Yard: Relax and enjoy the outdoor space with shared yard access. Pet-Friendly: Furry friends are welcome! Pet policies apply to ensure everyone feels at home. Convenient Location: Nestled in a great Detroit neighborhood, you'll have easy access to local shops, restaurants, and public transportation, making it an ideal place to live. Immediate Availability: Ready to move in and make this updated duplex apartment your new home! Tenant pays own DTE/Consumers, water paid and 50% on each ledger monthly Cameras onsite and there is an alarm.
Property Features
Property Type: Rental - Single Family
Basement: Unfinished
Fuel Type: Natural Gas
Heating: Forced Air
Home Style: Colonial
Lot Size: 0.09 Acres
Year Built: 1923
Feature Descriptions
Architecture: Colonial
Exterior: Brick
Foundation: Basement
Frontage Feet: 35
Lot Dimensions: 0.09 Acre(s)
Road Frontage: Paved
Summer Tax: $0.0000
Room Sizes
Bedroom: Level - Second
Bedroom: Level - Second
Bath - Full: Level - Second
Living Room: Level - Second
Dining Room: Level - Second
Kitchen: Level - Second
Local Schools
School District: Detroit
Listed By / Shown By
Listed By
Agency Name: Avenue Group Homes, LLC
Agency Phone: (248) 630-3099
Shown By
Agent Name: Megan Black
Agent Phone: (810) 227-1016 ext. 210
Agency Title: Griffith Realty


IDX provided courtesy of Realcomp II Ltd.
©2021 Realcomp II Ltd. Shareholders
Privacy Policy / DMCA Notice / ADA Accessibility


This site is hosted, designed and copyright
© 1994 - 2026 by
Delta Media Group, Inc. -- Patent Pending --
12061 Upper Unit Cloverlawn | MLS# 20261056528
This property located at 12061 Upper Unit Cloverlawn , Detroit, MI 48204 is currently listed for rent with an asking price of $995 / Monthly. Upper Unit Cloverlawn is located within the Detroit school district. Search Detroit real estate on mblack.griffithrealty.com today.