MeganBlack

BEDS2
BATHS2 full
SQUARE FEET2,171
MLS#20261071387
STATUSPending
PROPERTY TYPEResidential - Condominium
SUBDIVISIONW O O D B U R Y P A R K
SCHOOLHowell
Property Description
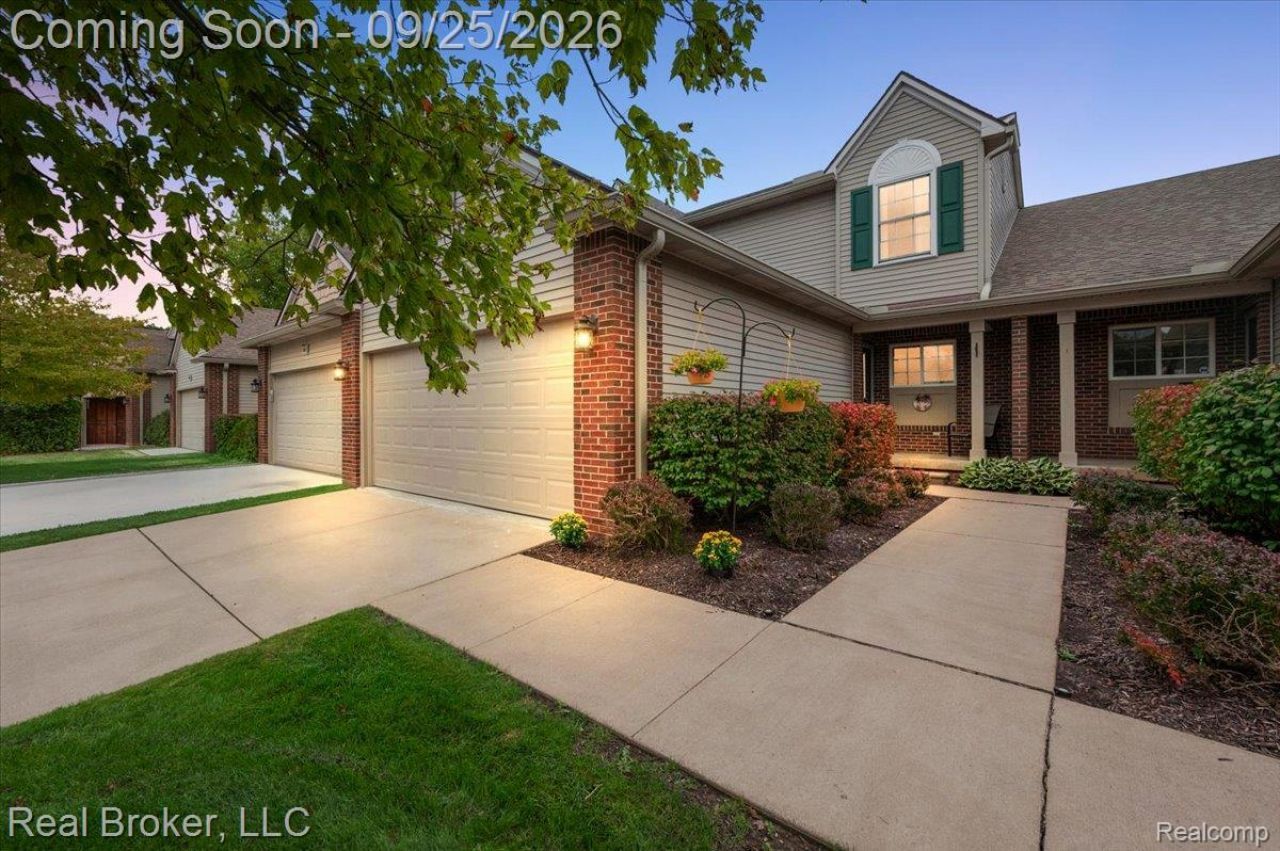
Charming 2-bedroom, 2-bath condo offering thoughtful flow and easy living from front to back. Enter through the front door into a bright foyer showcasing new LVP flooring installed in 2024, which continues into the updated kitchen. The kitchen opens seamlessly to the great room, where a dramatic vaulted ceiling, ceiling fan, and cozy gas fireplace create an inviting space to relax or entertain, complemented by new carpet added in 2023. A glass slider leads out to the deck, power-washed and freshly stained in 2025, where a large, remote-control awning provides shade on sunny days, the perfect spot to unwind while taking in the beautiful backyard view of a peaceful pond with a fountain. First-floor laundry adds everyday convenience, and the primary bedroom offers a comfortable retreat with its own 2023 carpet update. Downstairs, the full finished basement expands your living space significantly, featuring two non-conforming bedrooms ideal for guests, a home office, craft room, or hobby space. Additional peace of mind comes from major updates already completed: new windows, furnace, AC, and garage door all replaced in 2022. The attached 2-car garage includes an opener and electricity for added convenience. This condo perfectly balances comfortable, move-in-ready living with a tranquil water view that makes coming home feel like a retreat!
Property Features
Property Type: Residential - Condominium
Basement: Yes
Basement: Finished, Interior Entry, Private
Cooling: Ceiling Fans, Central Air
Garage: 2 car attached
Heating: Forced Air, Natural Gas
Home Style: Cape Cod
Roof Type: Asphalt
Stories: 2.0
Taxes: $3,259
Year Built: 2000
Amenities
Entrance Foyer
High Speed Internet
Programmable Thermostat
Awnings
Grounds Maintenance
Lighting
Private Entrance
Feature Descriptions
Appliances: Dishwasher, Disposal, Dryer, Exhaust Fan, Free Standing Electric Range, Free Standing Refrigerator, Humidifier, Ice Maker, Microwave, Range Hood, Self Cleaning Oven, Stainless Steel Appliances, Vented Exhaust Fan, Washer
Community Features: Sidewalks
Days on Site: 32
Exterior: Brick
Fireplace: Family Room, Gas
HOA Fee: 365/ Monthly
Laundry: In Unit, Laundry Room, Washer Hookup
Parcel#: 1012101095
Parking: Two Car Garage, Attached, Direct Access, Driveway, Electricityin Garage, Garage Faces Front, Parking Lot, Garage Door Opener
Parking Notes: Two Car Garage, Attached, Direct Access, Driveway,
Patio/Porch: Covered, Deck, Porch
Pets Allowed: Cats Ok, Dogs Ok
Security: Carbon Monoxide Detectors, Fire Sprinkler System, Smoke Detectors
Sewer: Public Sewer
Summer Tax: 2168
Utilities: Above Ground Utilities, Cable Available
Water: Public
Water Features: Pond
Winter Tax: 1091
Room Sizes
Kitchen: 10 X 10
Dining Room: 7 X 14
Living Room: 18 X 13
Bedroom: 12 X 12
Bath Full: 5 X 8
Laundry: 7 X 6
Fle X Room: 28 X 12
Loft: 24 X 24
Local Schools
School District: Howell
Listed By / Shown By
Listed By
Agency Name: Real Broker, LLC
Agency Phone: 8554500442
Shown By
Agent Name: Megan Black
Agent Phone: (810) 227-1016 ext. 210
Agency Title: Griffith Realty

Estimate Your Payment
Estimated Payment
$ 1,064.51 per month $701.05 Principal & Interest $271.58 Property Tax $91.88 Homeowner's InsuranceChange Payment Information

IDX provided courtesy of Realcomp II Ltd.
©2021 Realcomp II Ltd. Shareholders
Privacy Policy / DMCA Notice / ADA Accessibility


This site is hosted, designed and copyright
© 1994 - 2026 by
Delta Media Group, Inc. -- Patent Pending --
121 Newberry Lane | MLS# 20261071387
This condo located at 121 Newberry Lane, Marion Township, Mi 48843 is currently listed for sale with an asking price of $315,000. This property was built in 2000 and has 2 bedrooms and 2 full baths with 2171 sq. ft. Newberry Lane is located in the W O O D B U R Y P A R K subdivision within the Howell school district. Search W O O D B U R Y P A R K real estate on mblack.griffithrealty.com today.