MeganBlack

BEDS2
BATHS2 full
SQUARE FEET1,475
MLS#20261054183
STATUSActive
PROPERTY TYPEResidential - Condominium
SCHOOLUtica
Property Description
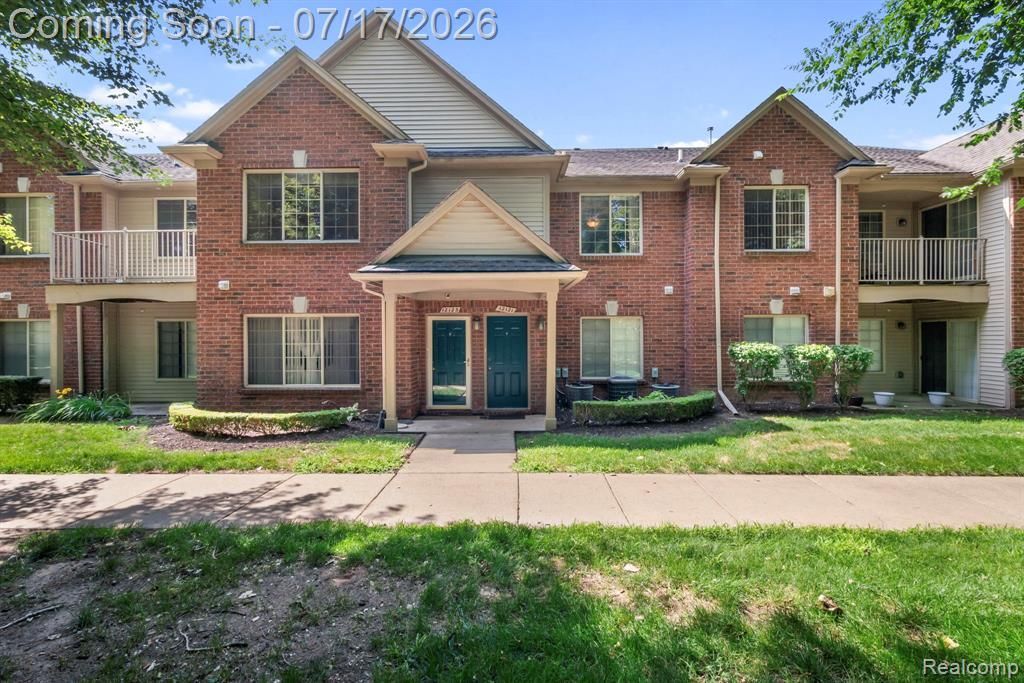
SELLER SAYS BRING ALL OFFERS! Welcome to this beautifully designed ranch condo nestled in the highly sought after Hidden Borough community. Spanning 1,475 square feet, this spacious two bedroom and two full bath gem offers a private entry, a gorgeous layout, and the peace of mind of a main level living setup. You will love the spacious living area that flows perfectly into the kitchen, your own attached garage, and the peaceful setting that backs up directly to quiet woods. Whether you are looking to downsize in style or find a low maintenance haven in the Utica School District, this property delivers on every level. The sellers are incredibly motivated and ready to review all offers, so do not wait. Come see the layout for yourself, fall in love, and bring your offer. Schedule your private tour today before this opportunity is gone!
Property Features
Property Type: Residential - Condominium
Cooling: Central Air
Garage: 1.5 car attached
Heating: Forced Air, Natural Gas
Home Style: Ranch, Raised Ranch, Townhouse
Taxes: $2,449
Year Built: 2005
Amenities
Balcony
Feature Descriptions
Appliances: Dishwasher, Dryer, Free Standing Electric Range, Free Standing Refrigerator, Microwave, Washer
Days on Site: 53
Exterior: Brick, Vinyl Siding
HOA Fee: 180/ Monthly
Parcel#: 0735344010
Parking: Oneand Half Car Garage, Attached
Parking Notes: Oneand Half Car Garage, Attached
Patio/Porch: Porch
Pets Allowed: Breed Restrictions, Cats Ok, Dogs Ok, Number Limit, Size Limit, Yes
Security: Fire Alarm, Smoke Detectors
Sewer: Public Sewer
Summer Tax: 2253
Water: Public
Winter Tax: 196
Room Sizes
Bedroom: 11 X 10
Primary Bedroom: 18 X 11
Kitchen: 10 X 9
Dining Room: 13 X 10
Living Room: 19 X 18
Local Schools
School District: Utica
Listed By / Shown By
Listed By
Agency Name: Rondo Investment LLC
Agency Phone: 3135216666
Shown By
Agent Name: Megan Black
Agent Phone: (810) 227-1016 ext. 210
Agency Title: Griffith Realty

Estimate Your Payment
Estimated Payment
$ 782.80 per month $511.66 Principal & Interest $204.08 Property Tax $67.05 Homeowner's InsuranceChange Payment Information

IDX provided courtesy of Realcomp II Ltd.
©2021 Realcomp II Ltd. Shareholders
Privacy Policy / DMCA Notice / ADA Accessibility


This site is hosted, designed and copyright
© 1994 - 2026 by
Delta Media Group, Inc. -- Patent Pending --
12121 Hidden View Court | MLS# 20261054183
This condo located at 12121 Hidden View Court, Utica, Mi 48315 is currently listed for sale with an asking price of $229,900. This property was built in 2005 and has 2 bedrooms and 2 full baths with 1475 sq. ft. Hidden View Court is located within the Utica school district. Search Utica real estate on mblack.griffithrealty.com today.