MeganBlack

BEDS4
BATHS3 full 1 partial
SQUARE FEET3,030
MLS#20261076692
STATUSActive
PROPERTY TYPEResidential - Single Family
SUBDIVISIONS U P R V R S O F B E I L S T E I N R O S S
SCHOOLMonroe
Property Description
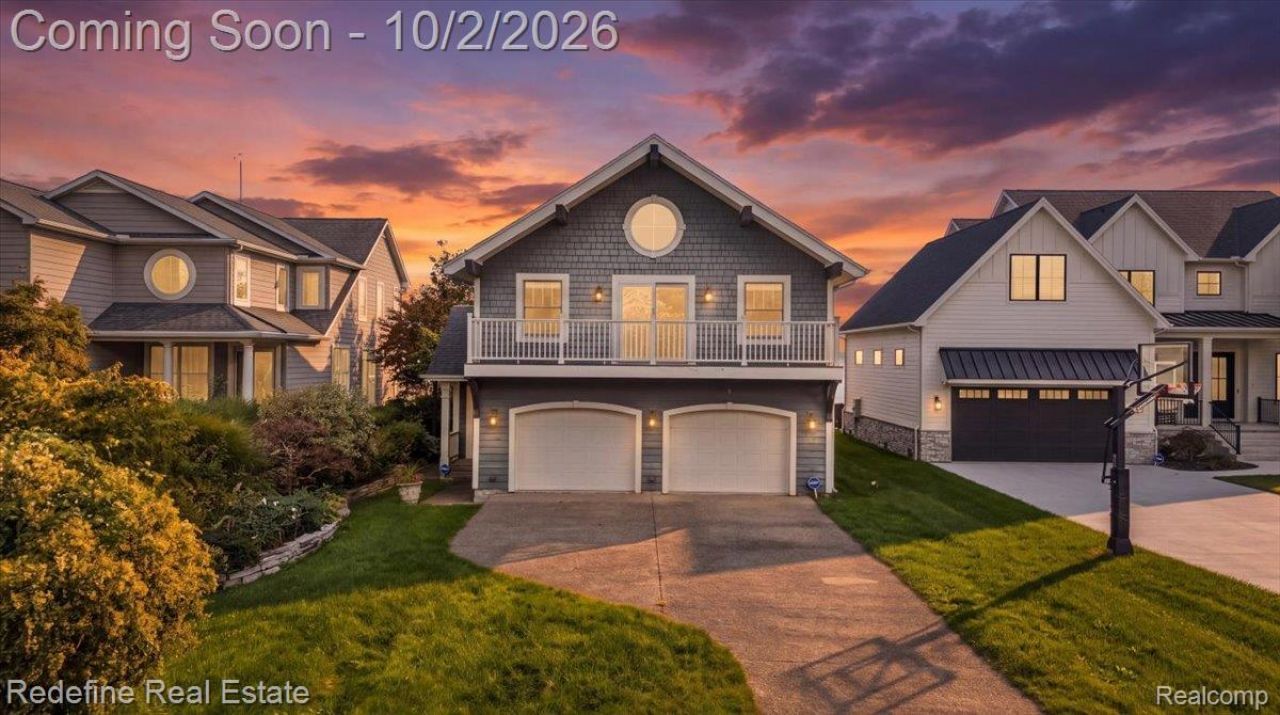
Lake Erie is not just the view here, it is part of the everyday backdrop. Set on 50 feet of lake frontage, this 4-bedroom, 3.1-bath Craftsman pairs the character of its original 1940 roots with a substantial 2021 rebuild that added the second floor and attached garage. A circular window, front balcony, cedar exterior, and distinctive Craftsman profile give the street-facing side character before the lake ever comes into view.Inside, more than 3,000 finished square feet unfold with spaces designed for both gathering and retreat.The expansive kitchen anchors the main level with generous cabinetry, multiple work surfaces and islands, wood flooring, and room to cook on a grand scale. Nearby, the living area brings warmth and character with a natural fireplace, exposed brick, custom built-ins, and a wet bar. A dedicated main-floor laundry adds everyday practicality.Upstairs, the layout continues with four bedrooms plus flexible living space. The 21x18 great room opens to a balcony, while the 17x14 library/study offers built-in workspace and shelving. Vaulted ceilings, hardwood flooring, another brick fireplace, and lake-facing windows give the upper level its own personality. Three full baths serve this floor, including spaces with distinctive details such as a clawfoot tub and skylight.Outside is where this home truly earns its lakefront address. A broad deck, brick-paver patio, pergola, landscaped lawn, and multiple seating areas create a series of places to dine, relax, and take in the water. The 0.52-acre lot extends approximately 225 feet deep, with Lake Erie directly beyond the backyard.An attached, heated 2.5-car garage with electricity and door opener completes the package. Public water, sanitary sewer, central air, and natural gas forced-air heat are already in place. Convenient access to I-75 connects toward Toledo and Detroit, with Toledo Beach and North Cape Yacht Club nearby.
Property Features
Property Type: Residential - Single Family
Cooling: Ceiling Fans, Central Air
Garage: 2.5 car attached
Heating: Forced Air, Natural Gas, Wood
Home Style: Craftsman
Lot Size: 0.52 Acres
Roof Type: Asphalt
Stories: 2.0
Taxes: $11,488
Year Built: 1940
Amenities
Wet Bar
Balcony
Barbecue
Feature Descriptions
Appliances: Built In Refrigerator, Dishwasher, Dryer, Free Standing Gas Range, Free Standing Refrigerator, Microwave, Range Hood, Washer, Wine Cooler
Body of Water: Lake Erie
Days on Site: 27
Exterior: Cedar
Fireplace: Living Room
Lot: Water View
Lot Dimensions: 50X225
Parcel#: 580920001500
Parking: Twoand Half Car Garage, Attached, Garage Faces Front
Parking Notes: Twoand Half Car Garage, Attached, Garage Faces Fro
Patio/Porch: Deck, Enclosed, Patio
Security: Smoke Detectors
Sewer: Public Sewer
Summer Tax: 2873
Water: Public
Water Features: All Sports Lake, Lake Front, Seawall, Waterfront
Winter Tax: 8615
Room Sizes
Bath Full: 11 X 8
Bedroom: 14 X 10
Dining Room: 10 X 10
Kitchen: 27 X 25
Library: 17 X 14
Bath Lav: 7 X 7
Great Room: 21 X 18
Laundry: 17 X 7
Living Room: 21 X 18
Local Schools
School District: Monroe
Listed By / Shown By
Listed By
Agency Name: Redefine Real Estate
Agency Phone: 7342597949
Shown By
Agent Name: Megan Black
Agent Phone: (810) 227-1016 ext. 210
Agency Title: Griffith Realty

Estimate Your Payment
Estimated Payment
$ 2,958.53 per month $1,769.33 Principal & Interest $957.33 Property Tax $231.88 Homeowner's InsuranceChange Payment Information

IDX provided courtesy of Realcomp II Ltd.
©2021 Realcomp II Ltd. Shareholders
Privacy Policy / DMCA Notice / ADA Accessibility


This site is hosted, designed and copyright
© 1994 - 2026 by
Delta Media Group, Inc. -- Patent Pending --
12172 N Lakeshore Drive | MLS# 20261076692
This single family home located at 12172 N Lakeshore Drive, La Salle Township, Mi 48145 is currently listed for sale with an asking price of $795,000. This property was built in 1940 and has 4 bedrooms and 3 full and 1 partial baths with 3030 sq. ft. N Lakeshore Drive is located in the S U P R V R S O F B E I L S T E I N R O S S subdivision within the Monroe school district. Search S U P R V R S O F B E I L S T E I N R O S S real estate on mblack.griffithrealty.com today.