MeganBlack

BEDS4
BATHS2 full
SQUARE FEET1,600
MLS#20261084455
STATUSActive
PROPERTY TYPEResidential - Single Family
SCHOOLCarmanAinsworth
Property Description
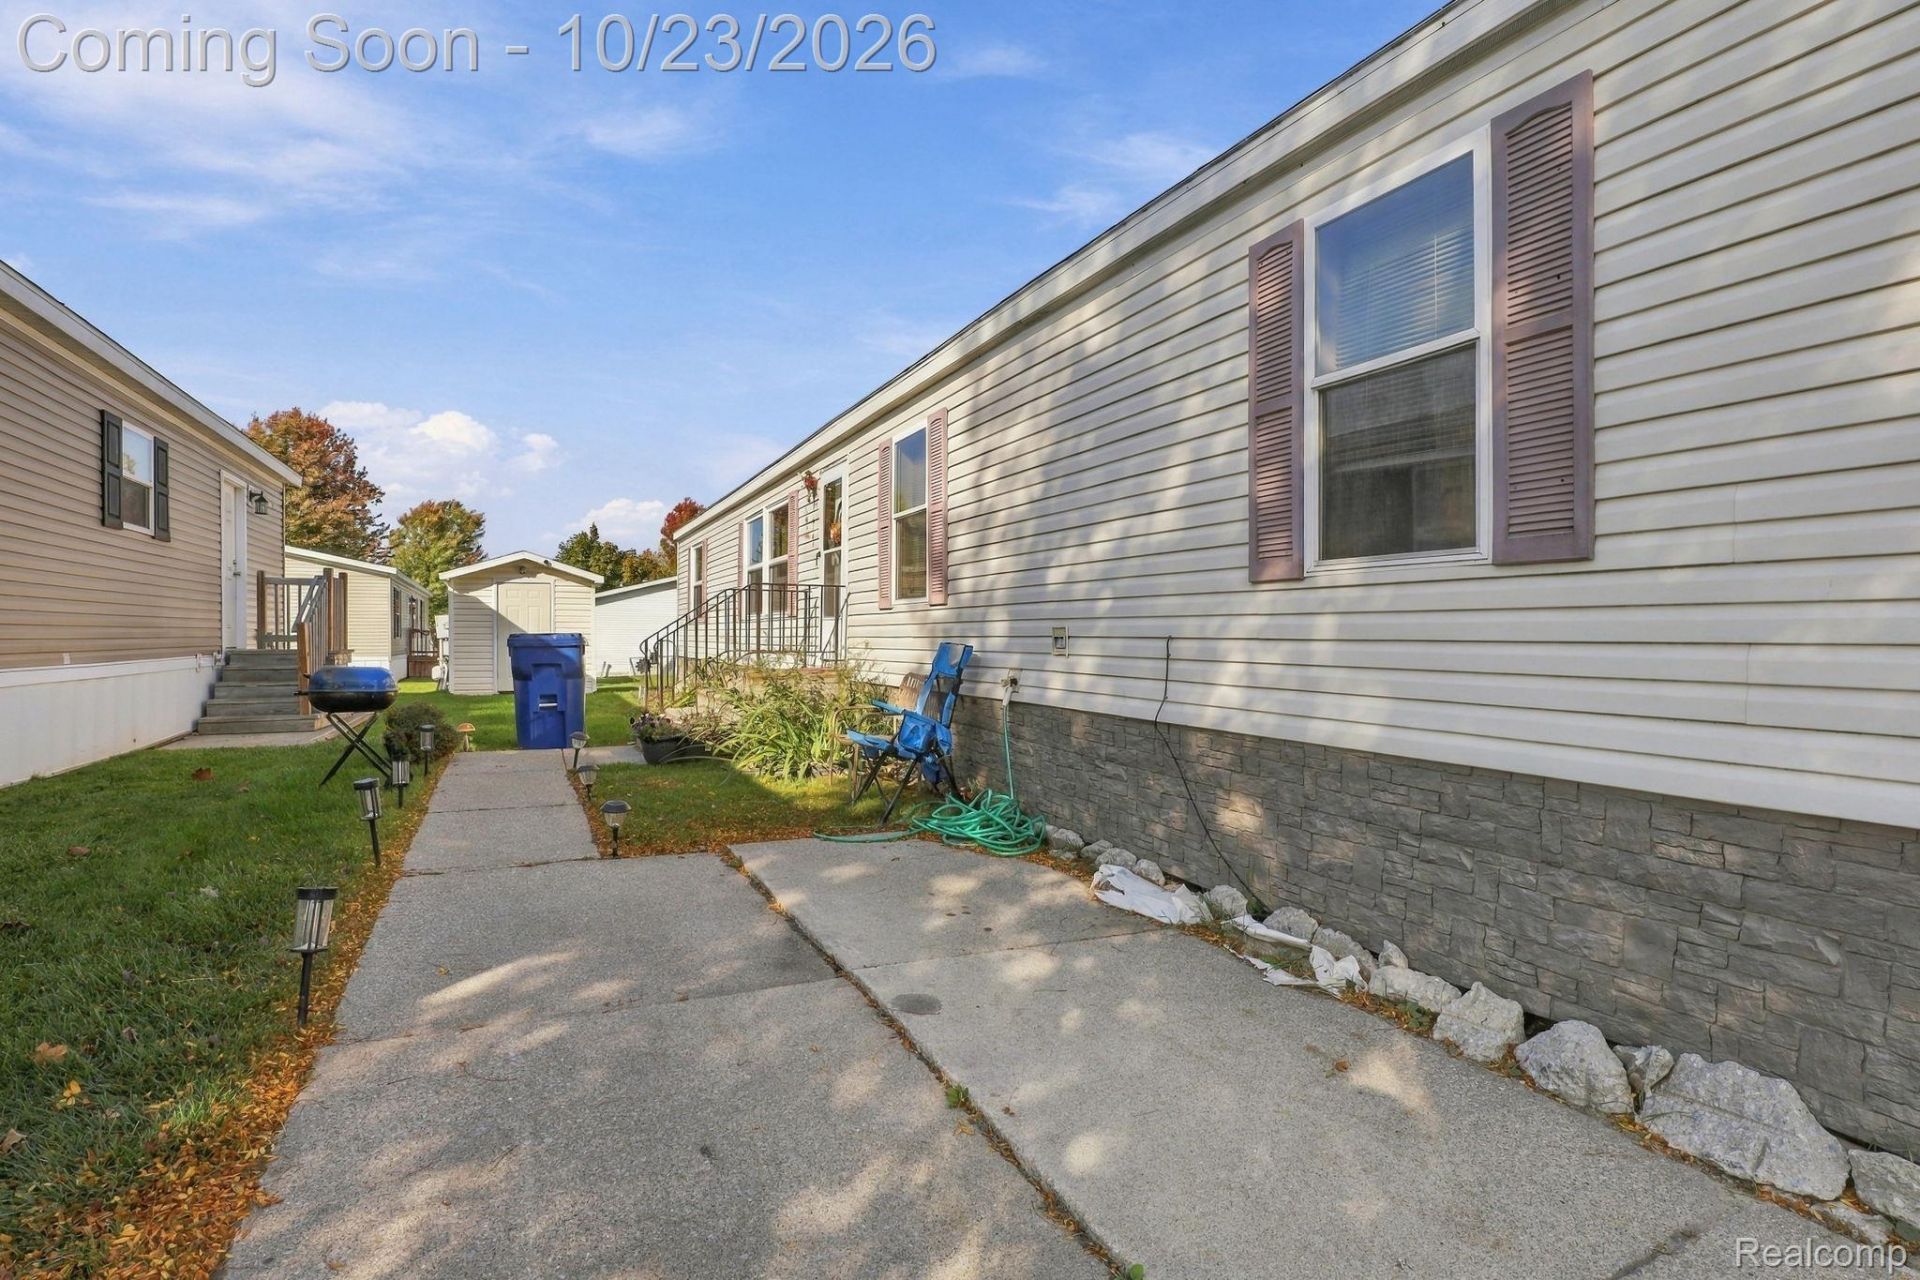
Spacious 4-Bedroom, 2 Bath Double-Wide Home in Burton!This spacious 1997 Dutch double-wide manufactured home offers 4 bedrooms, 2 full baths, and approximately 1,600 sq. ft. of living space in Green Briar Manufactured Home Community in Burton. The comfortable and functional floor plan features a living room, dining room, and kitchen, providing plenty of room for everyday living, entertaining, and making the home your own. With four bedrooms, this home offers flexibility for a variety of living arrangements. Conveniently located near shopping, dining, and major roadways, within the Carman-Ainsworth Community Schools district. Whether you're looking for your first home, additional living space, or a place to call your own, this home is worth a look. Schedule your private showing today! Home is located in a land-lease community. Buyer must meet community requirements and obtain park approval. Lot rent, fees, community rules, and requirements should be independently verified by buyer. Approximately 1,550 sq. ft.; buyer/buyer's agent to verify all measurements and property information.
Property Features
Property Type: Residential - Single Family
Heating: Forced Air, Natural Gas
Home Style: Manufacturedwo Land
Lot Size: irregular
Stories: 1.0
Taxes: $0
Year Built: 1997
Feature Descriptions
Days on Site: 6
Exterior: Vinyl Siding
Lot Dimensions: irregular
Parcel#: 5931752095
Parking: No Garage
Parking Notes: No Garage
Pets Allowed: Yes
Sewer: Sewer At Street
Water: Waterat Street
Room Sizes
Primary Bedroom: 16 X 18
Primary Bathroom: 16 X 10
Bedroom: 9 X 9
Bath Full: 6 X 8
Kitchen: 10 X 7
Dining Room: 6 X 8
Local Schools
School District: CarmanAinsworth
Listed By / Shown By
Listed By
Agency Name: American Associates Inc
Agency Phone: 8106943333
Shown By
Agent Name: Megan Black
Agent Phone: (810) 227-1016 ext. 210
Agency Title: Griffith Realty

Estimate Your Payment
Estimated Payment
$ 201.13 per month $177.82 Principal & Interest $0.00 Property Tax (data not provided by mls) $23.30 Homeowner's InsuranceChange Payment Information

IDX provided courtesy of Realcomp II Ltd.
©2021 Realcomp II Ltd. Shareholders
Privacy Policy / DMCA Notice / ADA Accessibility


This site is hosted, designed and copyright
© 1994 - 2026 by
Delta Media Group, Inc. -- Patent Pending --
1220 Briar Downs Lane | MLS# 20261084455
This single family home located at 1220 Briar Downs Lane, Burton, Mi 48529 is currently listed for sale with an asking price of $79,900. This property was built in 1997 and has 4 bedrooms and 2 full baths with 1600 sq. ft. Briar Downs Lane is located within the CarmanAinsworth school district. Search Burton real estate on mblack.griffithrealty.com today.