MeganBlack

BEDS2
BATHS1 full 1 partial
SQUARE FEET814
MLS#20261078594
STATUSActive
PROPERTY TYPEResidential - Single Family
SUBDIVISIOND E A R B O R N H I L L S M A N O R S U B
SCHOOLWestwood
Property Description
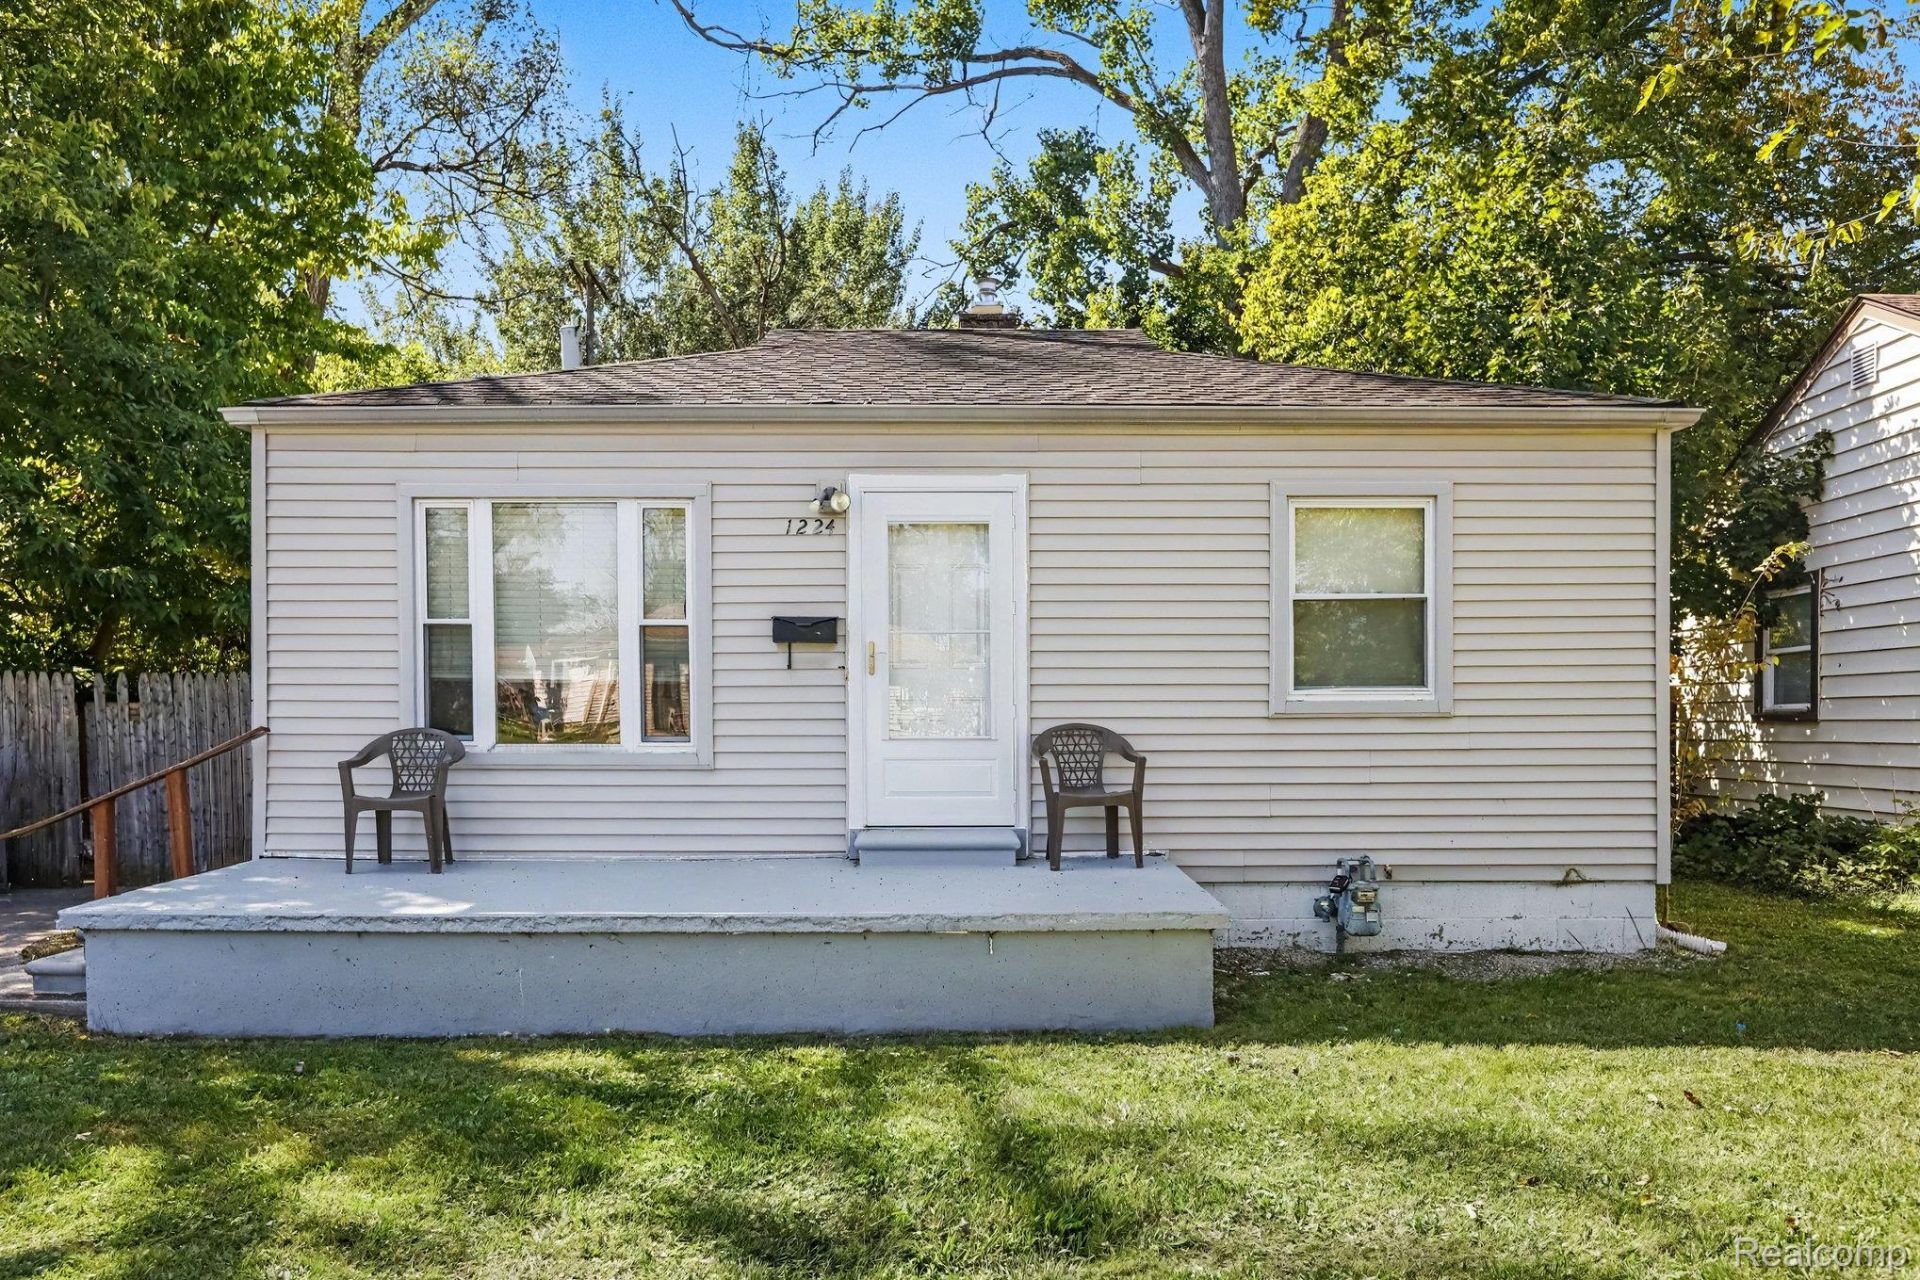
Welcome to this classic ranch in the City of Inkster offering 2 bedrooms and a1.5 baths loaded with tons of vintage charm! Step into the spacious living area, creating an inviting ambiance for relaxation and gatherings. The bright and inviting kitchen features crisp white cabinetry, a stylish multi-tone mosaic tile backsplash, warm butcher-block-style countertops, and attractive LVP flooring that adds warmth and character to the space. With ample cabinet storage, a gas range, full-size refrigerator, and an efficient layout, the kitchen offers a functional setting for everyday cooking and meal preparation while maintaining a clean, modern feel. Additional space awaits in the full basement with a convenient half bath making it perfect for future expansion. Enjoy the private fenced backyard featuring a huge lot. Don't miss out on this Inkster gem offering the ideal blend of comfort, convenience, and potential. The possibilities are endless for making this your own or reaping the benefits of a wise investment choice. ~WELCOME TO INKSTER~BATVAI
Property Features
Property Type: Residential - Single Family
Basement: Yes
Basement: Full, Partially Finished
Cooling: Ceiling Fans
Fenced: Yes
Heating: Forced Air, Natural Gas
Home Style: Ranch
Lot Size: 0.14 Acres
Roof Type: Asphalt
Stories: 1.0
Taxes: $1,191
Year Built: 1949
Feature Descriptions
Appliances: Free Standing Gas Range, Free Standing Refrigerator
Days on Site: 27
Exterior: Vinyl Siding
Fencing: Fenced
Lot Dimensions: 50X110
Parcel#: 44006010240000
Parking: No Garage
Parking Notes: No Garage
Patio/Porch: Porch
Sewer: Public Sewer
Summer Tax: 797
Water: Public
Winter Tax: 394
Room Sizes
Bedroom: 11 X 8
Kitchen: 13 X 9
Living Room: 15 X 11
Local Schools
School District: Westwood
Listed By / Shown By
Listed By
Agency Name: KW Professionals
Agency Phone: 7344594700
Shown By
Agent Name: Megan Black
Agent Phone: (810) 227-1016 ext. 210
Agency Title: Griffith Realty

Estimate Your Payment
Estimated Payment
$ 300.38 per month $177.82 Principal & Interest $99.25 Property Tax $23.30 Homeowner's InsuranceChange Payment Information

IDX provided courtesy of Realcomp II Ltd.
©2021 Realcomp II Ltd. Shareholders
Privacy Policy / DMCA Notice / ADA Accessibility


This site is hosted, designed and copyright
© 1994 - 2026 by
Delta Media Group, Inc. -- Patent Pending --
1224 Northwood Drive | MLS# 20261078594
This single family home located at 1224 Northwood Drive, Inkster, Mi 48141 is currently listed for sale with an asking price of $79,900. This property was built in 1949 and has 2 bedrooms and 1 full and 1 partial baths with 814 sq. ft. Northwood Drive is located in the D E A R B O R N H I L L S M A N O R S U B subdivision within the Westwood school district. Search D E A R B O R N H I L L S M A N O R S U B real estate on mblack.griffithrealty.com today.