MeganBlack

BEDS2
BATHS2 full
SQUARE FEET1,143
MLS#20261070765
STATUSActive
PROPERTY TYPEResidential - Condominium
SCHOOLLakeFenton
Property Description
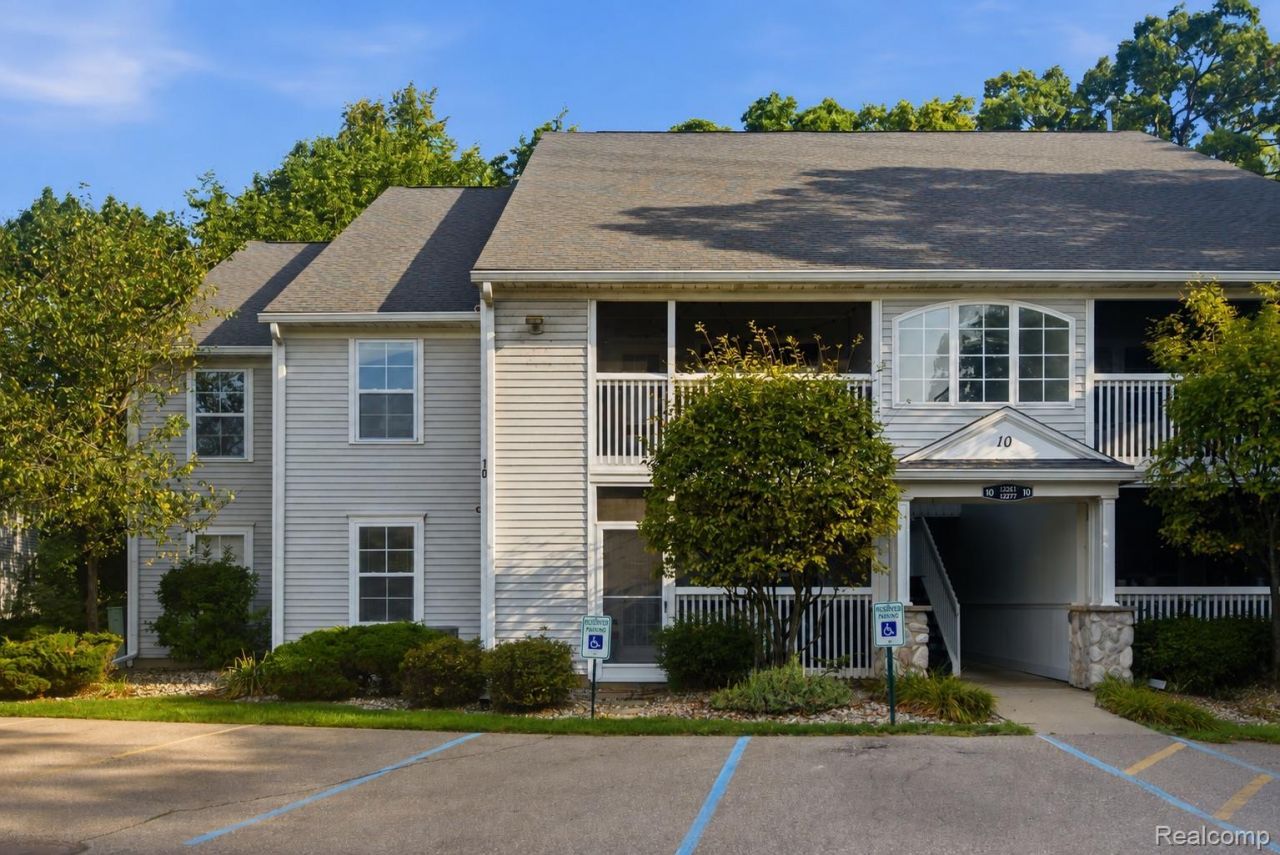
This well-maintained upper-level condo offers 1,143 square feet with 2 bedrooms, 2 full baths and a comfortable, functional layout. The spacious main living area features a vaulted ceiling and plenty of natural light, with direct access to a covered balcony that extends the living space outdoors. The kitchen offers generous cabinet and counter space, stainless steel appliances and a convenient pass-through to the living area. The roomy primary bedroom includes ample closet space and a private full bath, while the second bedroom provides flexibility for guests, a home office or additional living space. In-unit laundry adds everyday convenience. Located near Fenton Farms Golf Club with easy access to downtown Fenton, shopping, dining and area amenities.
Property Features
Property Type: Residential - Condominium
Cooling: Central Air
Garage: 1
Heating: Forced Air, Natural Gas
Taxes: $2,779
Year Built: 1966
Amenities
Balcony
Feature Descriptions
Community Features: Golf, Sidewalks
Exterior: Vinyl Siding
HOA Fee: 385/ Monthly
Lot: Near Golf Course
Parcel#: 0610676095
Parking: One Car Garage, Detached
Parking Notes: One Car Garage, Detached
Pets Allowed: Call, Cats Ok
Sewer: Public Sewer
Summer Tax: 875
Water: Public
Winter Tax: 1904
Room Sizes
Primary Bedroom: 20 X 13
Primary Bathroom: 6 X 8
Bedroom: 11 X 12
Bath Full: 7 X 8
Laundry: 6 X 5
Living Room: 11 X 14
Dining Room: 9 X 14
Kitchen: 9 X 12
Local Schools
School District: LakeFenton
Listed By / Shown By
Listed By
Agency Name: Wentworth Real Estate Group
Agency Phone: 8109556600
Shown By
Agent Name: Megan Black
Agent Phone: (810) 227-1016 ext. 210
Agency Title: Griffith Realty

Estimate Your Payment
Estimated Payment
$ 634.34 per month $356.09 Principal & Interest $231.58 Property Tax $46.67 Homeowner's InsuranceChange Payment Information

IDX provided courtesy of Realcomp II Ltd.
©2021 Realcomp II Ltd. Shareholders
Privacy Policy / DMCA Notice / ADA Accessibility


This site is hosted, designed and copyright
© 1994 - 2026 by
Delta Media Group, Inc. -- Patent Pending --
12271 Saint Andrews Way | MLS# 20261070765
This condo located at 12271 Saint Andrews Way , Fenton Township, Mi 48430 is currently listed for sale with an asking price of $159,999. This property was built in 1966 and has 2 bedrooms and 2 full baths with 1143 sq. ft. Saint Andrews Way is located within the LakeFenton school district. Search Fenton Township real estate on mblack.griffithrealty.com today.