MeganBlack

BEDS2
BATHS2 full
SQUARE FEET2,416
MLS#20261063842
STATUSPending
PROPERTY TYPEResidential - Condominium
SUBDIVISIONU T I C A W O O D S C O N D O #612
SCHOOLUtica
Property Description
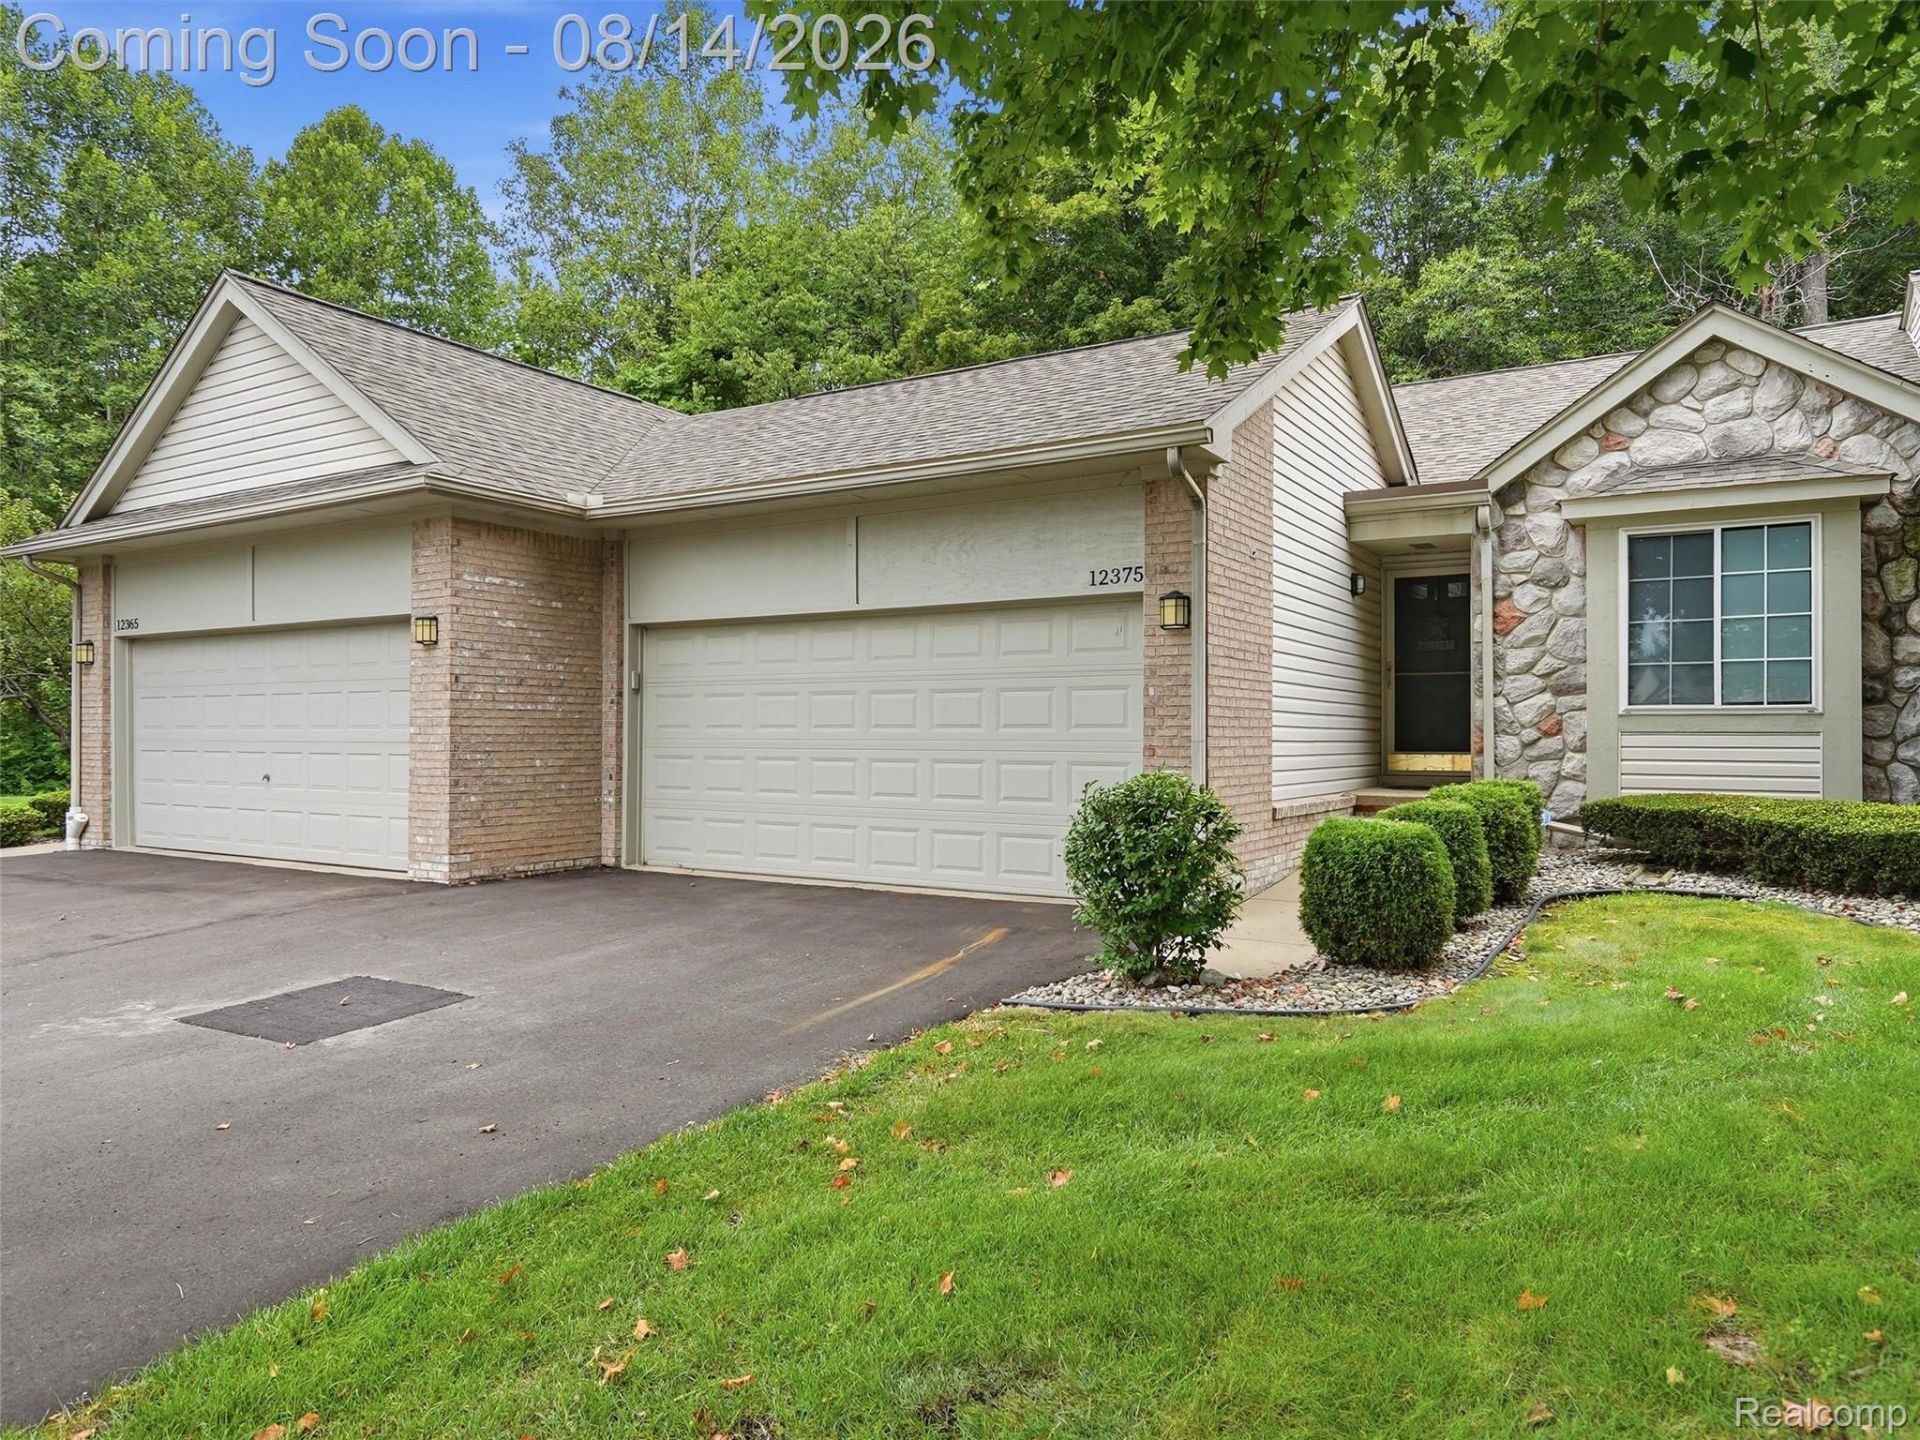
Welcome to this well-maintained 2 bedroom, 2 bath condo in Utica! Step inside to find new vinyl plank flooring and newer carpet in the bedrooms, installed in 2024. The kitchen features a newer electric range, while both full bathrooms offer granite countertops. Relax in the living area by the cozy gas fireplace or step outside onto the newer deck, added in 2022, overlooking the peaceful wooded backyard. Additional features include an alarm system and a 2-car garage. Tucked away in a quiet neighborhood while still conveniently located near shopping, dining, and everyday amenities, this condo offers comfort, privacy, and convenience!
Property Features
Property Type: Residential - Condominium
Basement: Finished
Basement: Yes
Cooling: Ceiling Fans, Central Air
Garage: 2 car attached
Heating: Forced Air, Natural Gas
Home Style: Ranch
Stories: 1.0
Taxes: $4,498
Year Built: 2000
Feature Descriptions
Appliances: Dishwasher, Dryer, Free Standing Electric Range, Free Standing Refrigerator, Microwave, Washer
Days on Site: 23
Exterior: Brick, Stone
Fireplace: Living Room
HOA Fee: 330/ Monthly
Parcel#: 0735401049
Parking: Two Car Garage, Attached
Parking Notes: Two Car Garage, Attached
Patio/Porch: Deck, Porch
Pets Allowed: Call
Sewer: Public Sewer
Summer Tax: 4139
Water: Public
Winter Tax: 359
Room Sizes
Living Room: 28 X 11
Kitchen: 14 X 10
Dining Room: 10 X 10
Laundry: 7 X 7
Bedroom: 11 X 11
Bath Full: 8 X 4
Local Schools
School District: Utica
Listed By / Shown By
Listed By
Agency Name: REALTEAM Real Estate
Agency Phone: 5865808092
Shown By
Agent Name: Megan Black
Agent Phone: (810) 227-1016 ext. 210
Agency Title: Griffith Realty

Estimate Your Payment
Estimated Payment
$ 1,004.14 per month $556.39 Principal & Interest $374.83 Property Tax $72.92 Homeowner's InsuranceChange Payment Information

IDX provided courtesy of Realcomp II Ltd.
©2021 Realcomp II Ltd. Shareholders
Privacy Policy / DMCA Notice / ADA Accessibility


This site is hosted, designed and copyright
© 1994 - 2026 by
Delta Media Group, Inc. -- Patent Pending --
12375 Hickory E | MLS# 20261063842
This condo located at 12375 Hickory E, Utica, Mi 48315 is currently listed for sale with an asking price of $250,000. This property was built in 2000 and has 2 bedrooms and 2 full baths with 2416 sq. ft. Hickory E is located in the U T I C A W O O D S C O N D O #612 subdivision within the Utica school district. Search U T I C A W O O D S C O N D O #612 real estate on mblack.griffithrealty.com today.