MeganBlack

BEDS4
BATHS1 full 1 partial
SQUARE FEET1,644
MLS#20261068218
STATUSActive
PROPERTY TYPEResidential - Single Family
SCHOOLFenton
Property Description
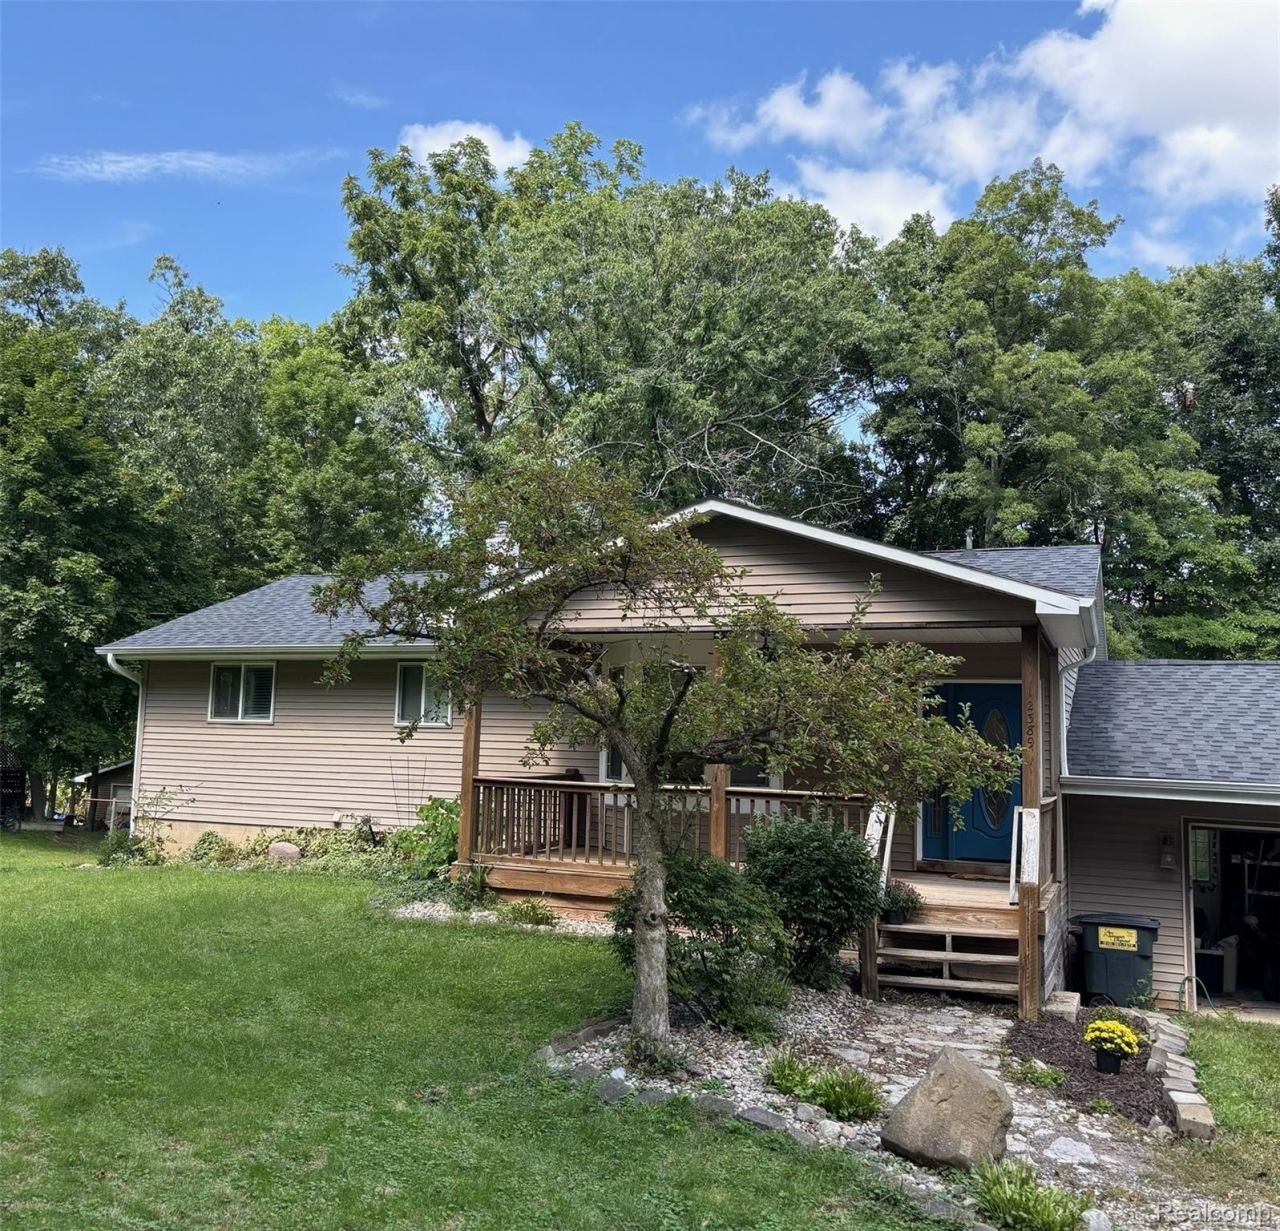
Take your paved road to the wide driveway (large enough to park your camper/trailer on the long cement pad), this lovely Ranch home has it all! Walk up the wood steps to a covered front porch deck entry. The great room has polished wood floors, and the bay window seat will knock your socks off. The wood floor goes into the hallway to the 3 bedrooms on the main floor. The walkout basement has a paved exterior patio with an overhead wood deck. The large basement bedroom has 2 egress windows and large closet. Additional finished basement space is completed and floor covering would enhance it. A 10 x 12 shed is ready for your lawn care equipment. Relax on the back deck and enjoy your peaceful backyard. Newer roof in 2018 and newer windows and vinyl siding. Home warranty included.
Property Features
Property Type: Residential - Single Family
Basement: Yes
Basement: Daylight, Full, Interior Entry, Partially Finished, Walk Out Access
Cooling: Ceiling Fans, Central Air
Garage: 2 car attached
Heating: Forced Air, Natural Gas
Home Style: Ranch
Lot Size: 0.52 Acres
Roof Type: Asphalt
Stories: 1.0
Taxes: $2,868
Year Built: 1964
Amenities
Lighting
Feature Descriptions
Accessibility: AccessibleCentralLivingArea, AccessibleFullBath, AccessibleKitchen, AccessibleKitchenAppliances
Appliances: Dishwasher, Free Standing Gas Range, Free Standing Refrigerator
Days on Site: 10
Exterior: Vinyl Siding
Fencing: Fencing Allowed
Lot Dimensions: 124 x 189
Parcel#: 0411401002
Parking: Two Car Garage, Attached, Electricityin Garage, Garage Faces Front, Parking Pad
Parking Notes: Two Car Garage, Attached, Electricityin Garage, Ga
Patio/Porch: Covered, Deck, Patio
Pets Allowed: Yes
Sewer: Septic Tank
Summer Tax: 1095
Utilities: Above Ground Utilities, Underground Utilities
Water: Well
Window: EgressWindows
Winter Tax: 1773.95
Room Sizes
Bath Full: 7 X 5
Bath Lav: 5 X 4
Kitchen: 12 X 9
Dining Room: 8 X 9
Primary Bedroom: 15 X 12
Bedroom: 12 X 12
Great Room: 18 X 12
Local Schools
School District: Fenton
Listed By / Shown By
Listed By
Agency Name: AmeriTrust Realty Corporation
Agency Phone: 8102295060
Shown By
Agent Name: Megan Black
Agent Phone: (810) 227-1016 ext. 210
Agency Title: Griffith Realty

Estimate Your Payment
Estimated Payment
$ 1,005.50 per month $677.68 Principal & Interest $239.00 Property Tax $88.81 Homeowner's InsuranceChange Payment Information

IDX provided courtesy of Realcomp II Ltd.
©2021 Realcomp II Ltd. Shareholders
Privacy Policy / DMCA Notice / ADA Accessibility


This site is hosted, designed and copyright
© 1994 - 2026 by
Delta Media Group, Inc. -- Patent Pending --
12389 White Lake Road | MLS# 20261068218
This single family home located at 12389 White Lake Road, Tyrone Township, Mi 48430 is currently listed for sale with an asking price of $304,500. This property was built in 1964 and has 4 bedrooms and 1 full and 1 partial baths with 1644 sq. ft. White Lake Road is located within the Fenton school district. Search Tyrone Township real estate on mblack.griffithrealty.com today.