MeganBlack

BEDS2
BATHS2 full
SQUARE FEET1,333
MLS#20261086304
STATUSActive
PROPERTY TYPERental - Condominium
SUBDIVISIONH A R R I S O N C O N D O O C C P N 2115
SCHOOLRoyalOak
Property Description
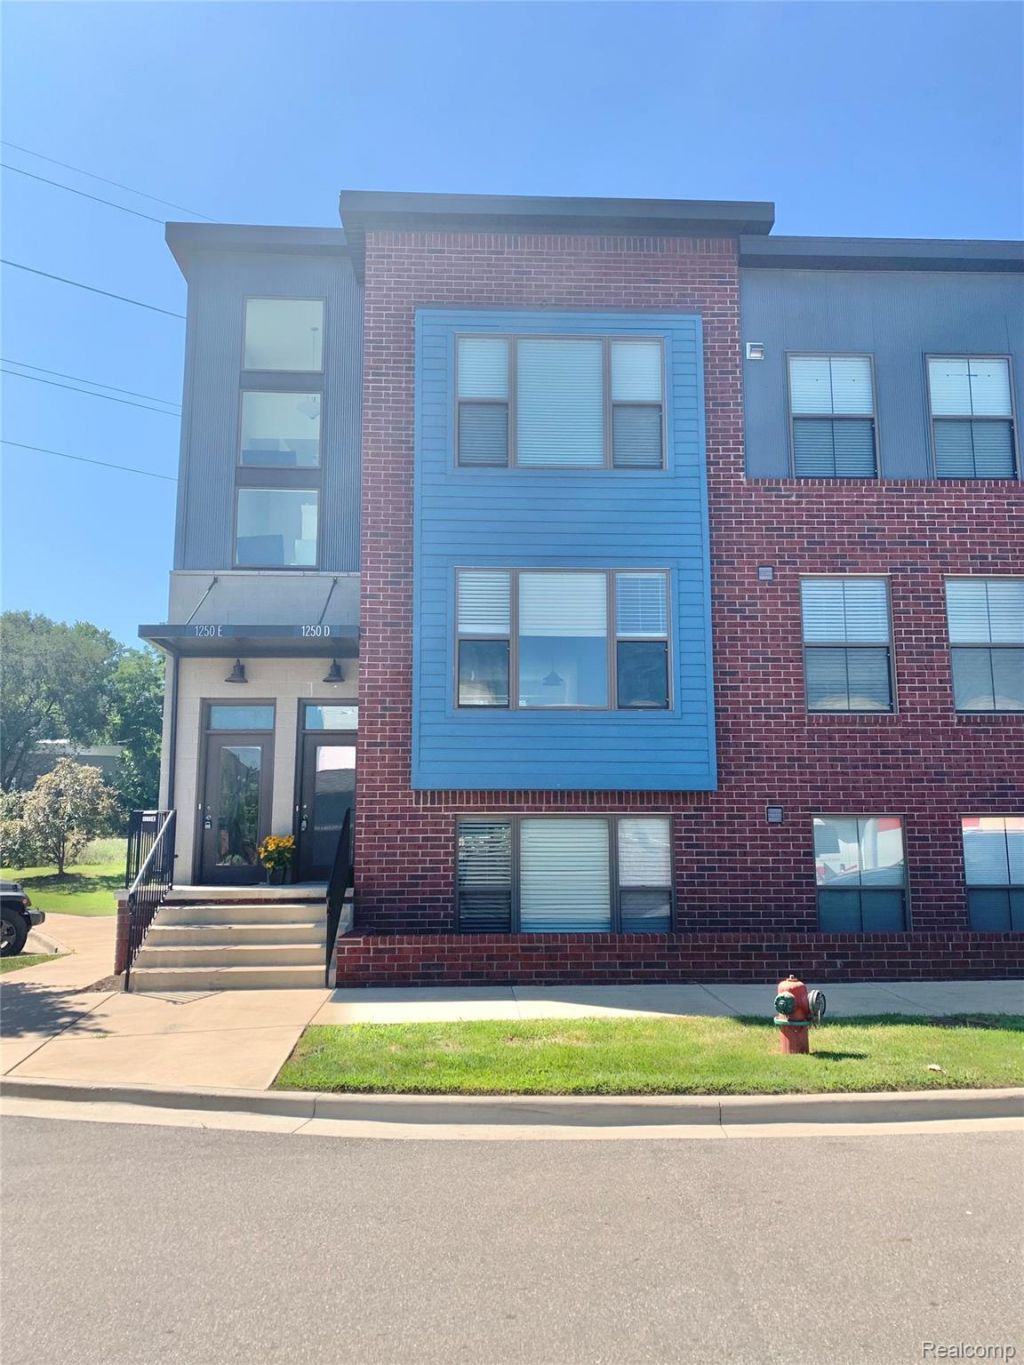
Fabulous upper unit condo within walking distance to downtown Royal Oak. Enjoy fabulous Royal Oak . Wonderful open spacious floor plan, primary bedroom with walk in closet with built ins, large bath, amazing kitchen with granite and stainless steel appliances. Large kitchen island with seating for entertaining and gatherings. Spacious living room opens to the kitchen, dining area overflowing to the balcony. Detached garage and extra parking, and on the street. Come and enjoy downtown with dining, parks, markets, entertainment and much more...pet is allowed...must call.All info is deemed reliable but not guaranteed, all information must be verified.No showings without a licensed agent present.
Property Features
Property Type: Rental - Condominium
Cooling: Ceiling Fans, Central Air
Garage: 1
Heating: Forced Air, Natural Gas
Home Style: Ranch
Roof Type: Asphalt
Taxes: $0
Year Built: 2016
Amenities
Entrance Foyer
Balcony
Grounds Maintenance
Private Entrance
Feature Descriptions
Appliances: Dishwasher, Disposal, Dryer, Free Standing Refrigerator, Gas Cooktop, Microwave, Stainless Steel Appliances, Washer
Community Features: Sidewalks
Exterior: Brick, Wood Siding
HOA Fee: 225/ Monthly
Lot: Sprinklers
Parcel#: 2522383005
Parking: One Car Garage, Detached
Parking Notes: One Car Garage, Detached
Patio/Porch: Covered, Porch
Pets Allowed: Call
Sewer: Sewer At Street
Water: Separate Meters
Room Sizes
Primary Bathroom: 9 X 5
Primary Bedroom: 13 X 12
Dining Room: 12 X 11
Laundry: 6 X 4
Bedroom: 14 X 11
Bath Full: 8 X 4
Kitchen: 15 X 12
Living Room: 17 X 15
Local Schools
School District: RoyalOak
Listed By / Shown By
Listed By
Agency Name: Berkshire Hathaway HS Kee Realty FH
Agency Phone: 2483051500
Shown By
Agent Name: Megan Black
Agent Phone: (810) 227-1016 ext. 210
Agency Title: Griffith Realty


IDX provided courtesy of Realcomp II Ltd.
©2021 Realcomp II Ltd. Shareholders
Privacy Policy / DMCA Notice / ADA Accessibility


This site is hosted, designed and copyright
© 1994 - 2026 by
Delta Media Group, Inc. -- Patent Pending --
1250 Diamond Court , Unit D | MLS# 20261086304
This property located at 1250 Diamond Court , Unit D, Royal Oak, Mi 48067 is currently listed for rent with an asking price of $2,600 / Monthly. Diamond Court , Unit D is located within the RoyalOak school district. Search Royal Oak real estate on mblack.griffithrealty.com today.