MeganBlack

BEDS4
BATHS2 full 1 partial
SQUARE FEET2,774
MLS#20261083027
STATUSActive
PROPERTY TYPEResidential - Single Family
SUBDIVISIONM E A D O W L A N E E S T A T E S
SCHOOLHartland
Property Description
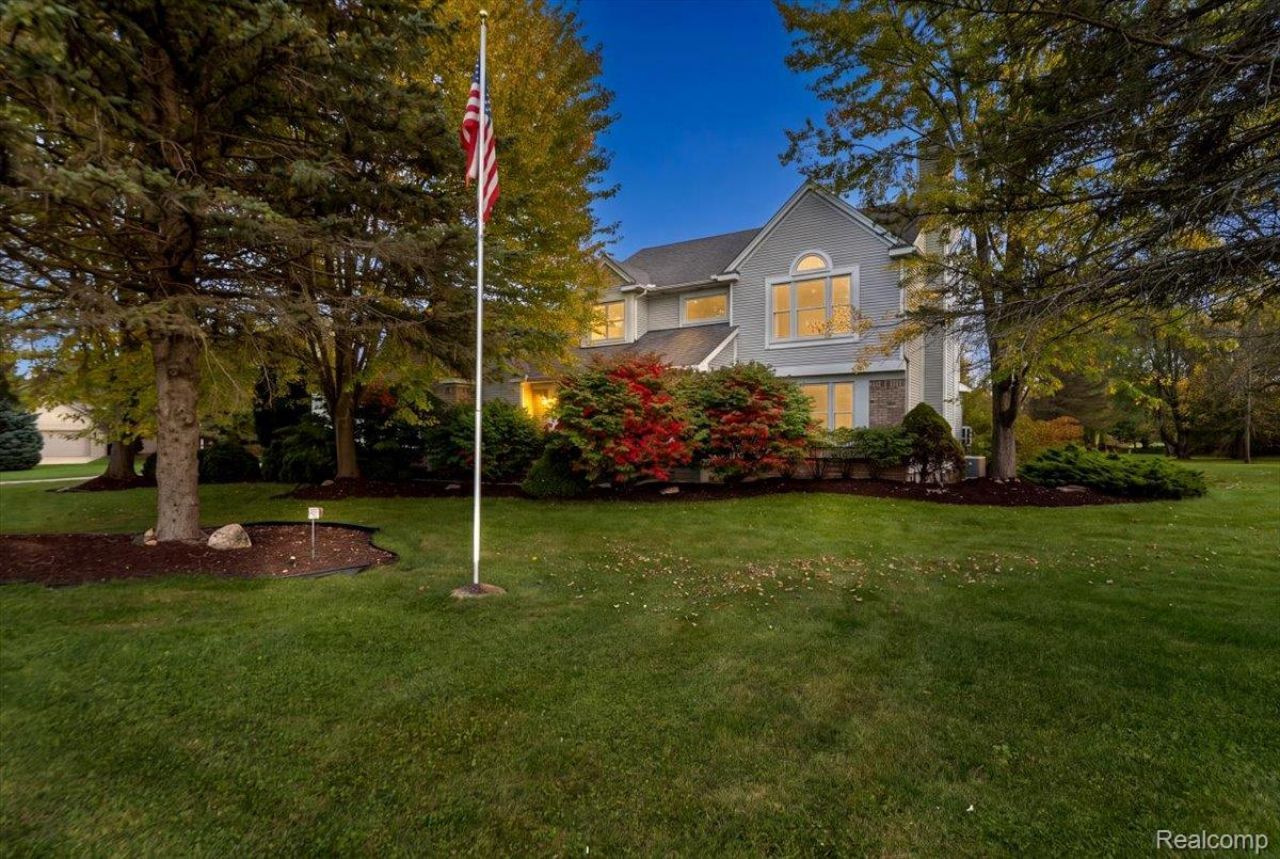
Enjoy the best of Brighton Township living in this beautifully updated home, set on over two picturesque acres with a park-like setting and an optimal location. If you're looking for a move-in ready home with nothing left to do I have the perfect house for you! The impressive 36' x 28' outbuilding is a standout feature, boasting 2 x 6 construction, insulation, heat, electricity, epoxy floors, and room for a vehicle lift - ideal for car enthusiasts, hobbyists, or anyone needing exceptional workspace. Your storage needs are well served by an additional 12' x 12' shed, an attached oversized 2 car garage and a finished basement. Enjoy your backyard oasis on the Trex deck, complete with a new hot tub and included gazebo. This will surely be your favorite place to entertain or unwind at the end of the day. Energy-efficient solar panels, Wallside windows with a transferable warranty, and a whole-house generator & new well pump provide added value and peace of mind. The beautifully updated kitchen features modern finishes, updated appliances, a peninsula, and a breakfast nook. All bathrooms are tastefully remodeled with attention to detail. The primary suite is spacious and has a vaulted ceiling with a huge closet. The 4th bedroom is on the entry level and would make a great office or flex space. Properties offering this combination of acreage, updates, and exceptional garage space are a rare find - don't miss the opportunity to make this one yours!
Property Features
Property Type: Residential - Single Family
Basement: Yes
Basement: Finished
Cooling: Ceiling Fans, Central Air
Garage: 6 car attached
Heating: Forced Air, Natural Gas
Home Style: Colonial
Lot Size: 2.11 Acres
Roof Type: Asphalt
Stories: 2.0
Taxes: $5,160
Year Built: 1993
Amenities
Spa Hottub
Feature Descriptions
Appliances: Dishwasher, Dryer, Free Standing Gas Range, Free Standing Refrigerator, Microwave, Washer
Days on Site: 10
Exterior: Brick, Vinyl Siding
Fireplace: Family Room, Gas
Lot Dimensions: 216 X 475 X 216 X 425
Other Structures: Second Garage, Sheds
Parcel#: 1211201011
Parking: Sixor More Car Garage, Attached, Detached, Electricityin Garage, Heated Garage, Garage Door Opener, Oversized
Parking Notes: Sixor More Car Garage, Attached, Detached, Electri
Patio/Porch: Deck
Sewer: Septic Tank
Summer Tax: 2477
Water: Well
Winter Tax: 2683
Room Sizes
Living Room: 16 X 13
Dining Room: 13 X 10
Kitchen: 12 X 11
Breakfast Nook Room: 11 X 9
Laundry: 7 X 7
Bedroom: 13 X 11
Primary Bedroom: 19 X 13
Primary Bathroom: 7 X 7
Bath Full: 8 X 7
Other: 25 X 29
Bath Lav: 6 X 5
Local Schools
School District: Hartland
Listed By / Shown By
Listed By
Agency Name: KW Realty Livingston
Agency Phone: 8102275500
Shown By
Agent Name: Megan Black
Agent Phone: (810) 227-1016 ext. 210
Agency Title: Griffith Realty

Estimate Your Payment
Estimated Payment
$ 1,912.65 per month $1,310.86 Principal & Interest $430.00 Property Tax $171.79 Homeowner's InsuranceChange Payment Information

IDX provided courtesy of Realcomp II Ltd.
©2021 Realcomp II Ltd. Shareholders
Privacy Policy / DMCA Notice / ADA Accessibility


This site is hosted, designed and copyright
© 1994 - 2026 by
Delta Media Group, Inc. -- Patent Pending --
12556 Harvest Drive | MLS# 20261083027
This single family home located at 12556 Harvest Drive, Brighton Township, Mi 48114 is currently listed for sale with an asking price of $589,000. This property was built in 1993 and has 4 bedrooms and 2 full and 1 partial baths with 2774 sq. ft. Harvest Drive is located in the M E A D O W L A N E E S T A T E S subdivision within the Hartland school district. Search M E A D O W L A N E E S T A T E S real estate on mblack.griffithrealty.com today.