MeganBlack

BEDS5
BATHS3 full
SQUARE FEET2,948
MLS#20261072479
STATUSAccepting Backup Offers
PROPERTY TYPEResidential - Single Family
SUBDIVISIONB R I D L E W O O D C O N D O O C C P N 1772
SCHOOLBrandon
Property Description
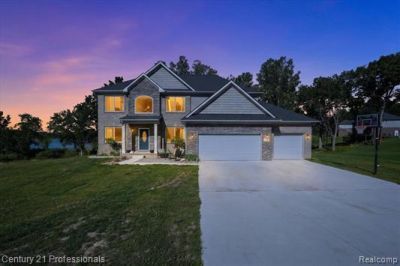
ARE YOU LOOKING TO BUILD BUT DON'T WANT TO WAIT? THIS IS THE HOME FOR YOU! THIS STUNNING BRAND-NEW COLONIAL OFFERS 5 BEDROOMS AND 3 FULL BATHS, STEPS AWAY FROM PERRY LAKE WITH AMAZING VIEWS FROM ALMOST EVERY WINDOW! BOASTING NEARLY 3000 SQ FT THE FIRST FLOOR FEATURES AN OFFICE, ADDITIONAL 5TH BEDROOM AND FULL BATH, PERFECT FOR HOSTING GUESTS OR GROWING FAMILY! THE GREAT ROOM IS COMPLETE WITH COZY FIREPLACE AND FLOWS TO THE LIVING/DINING ROOM. THE GOURMET KITCHEN FEATURES SLEEK QUARTZ COUNTERS, TILE BACKSPLASH, GAS COOKTOP WITH HOOD FAN, DOUBLE OVEN/MICROWAVE AND HUGE WALK IN PANTRY. UPSTAIRS YOU'LL FIND 4 SPACIOUS BEDROOMS, ALL WITH WALK IN CLOSTS, AND TWO FULL BATHS. THE PRIMARY SUITE IS MASSIVE AND BOASTS A SPA LIKE BATHROOM & IMPRESSIVE WALK IN CLOSET. THE WALKOUT BASEMENT AWAITS YOUR PERSONAL TOUCH, WITH PLUMBING AND ELECTRICAL IN PLACE, READY TO BRING YOUR VISION TO LIFE! ENJOY FISHING AND A HOST OF WATER ACTIVITIES RIGHT OUT YOUR BACK DOOR! COUNTRY LIVING BUT CLOSE TO EVERYTHING!
Property Features
Property Type: Residential - Single Family
Basement: Yes
Basement: Unfinished
Cooling: Central Air
Garage: 3
Heating: Forced Air, Natural Gas
Home Style: Colonial
Lot Size: 1.07 Acres
Stories: 2.0
Taxes: $7,361
Year Built: 2023
Feature Descriptions
Appliances: Dryer, Free Standing Refrigerator, Gas Cooktop, Microwave, Washer
Body of Water: Perry Lake
Days on Site: 44
Exterior: Brick, Vinyl Siding
Fireplace: Gas, Great Room
HOA Fee: 818/ Annually
Lot Dimensions: 137x278
Parcel#: 0321201021
Parking: Three Car Garage, Attached, Electricityin Garage, Garage Door Opener
Parking Notes: Three Car Garage, Attached, Electricityin Garage,
Sewer: Septic Tank
Summer Tax: 6442
Water: Well
Water Features: Lake Privileges
Winter Tax: 919
Room Sizes
Dining Room: 11 X 12
Kitchen: 10 X 14
Breakfast Nook Room: 9 X 12
Great Room: 21 X 22
Primary Bedroom: 15 X 20
Bedroom: 11 X 12
Laundry: 7 X 9
Library: 11 X 12
Bath Full: 13 X 10
Local Schools
School District: Brandon
Listed By / Shown By
Listed By
Agency Name: Century 21 Professionals Sterling Heights
Agency Phone: 5862741111
Shown By
Agent Name: Megan Black
Agent Phone: (810) 227-1016 ext. 210
Agency Title: Griffith Realty

Estimate Your Payment
Estimated Payment
$ 1,846.61 per month $1,090.31 Principal & Interest $613.42 Property Tax $142.89 Homeowner's InsuranceChange Payment Information

IDX provided courtesy of Realcomp II Ltd.
©2021 Realcomp II Ltd. Shareholders
Privacy Policy / DMCA Notice / ADA Accessibility


This site is hosted, designed and copyright
© 1994 - 2026 by
Delta Media Group, Inc. -- Patent Pending --
126 Parker | MLS# 20261072479
This single family home located at 126 Parker, Ortonville Village, Mi 48462 is currently listed for sale with an asking price of $489,900. This property was built in 2023 and has 5 bedrooms and 3 full baths with 2948 sq. ft. Parker is located in the B R I D L E W O O D C O N D O O C C P N 1772 subdivision within the Brandon school district. Search B R I D L E W O O D C O N D O O C C P N 1772 real estate on mblack.griffithrealty.com today.