MeganBlack

BEDS3
BATHS1 full
SQUARE FEET870
MLS#20261074814
STATUSActive
PROPERTY TYPEResidential - Single Family
SUBDIVISIONJ O H N F K E Y S K E Y S L A W N E S T A T E S
SCHOOLVanDyke
Property Description
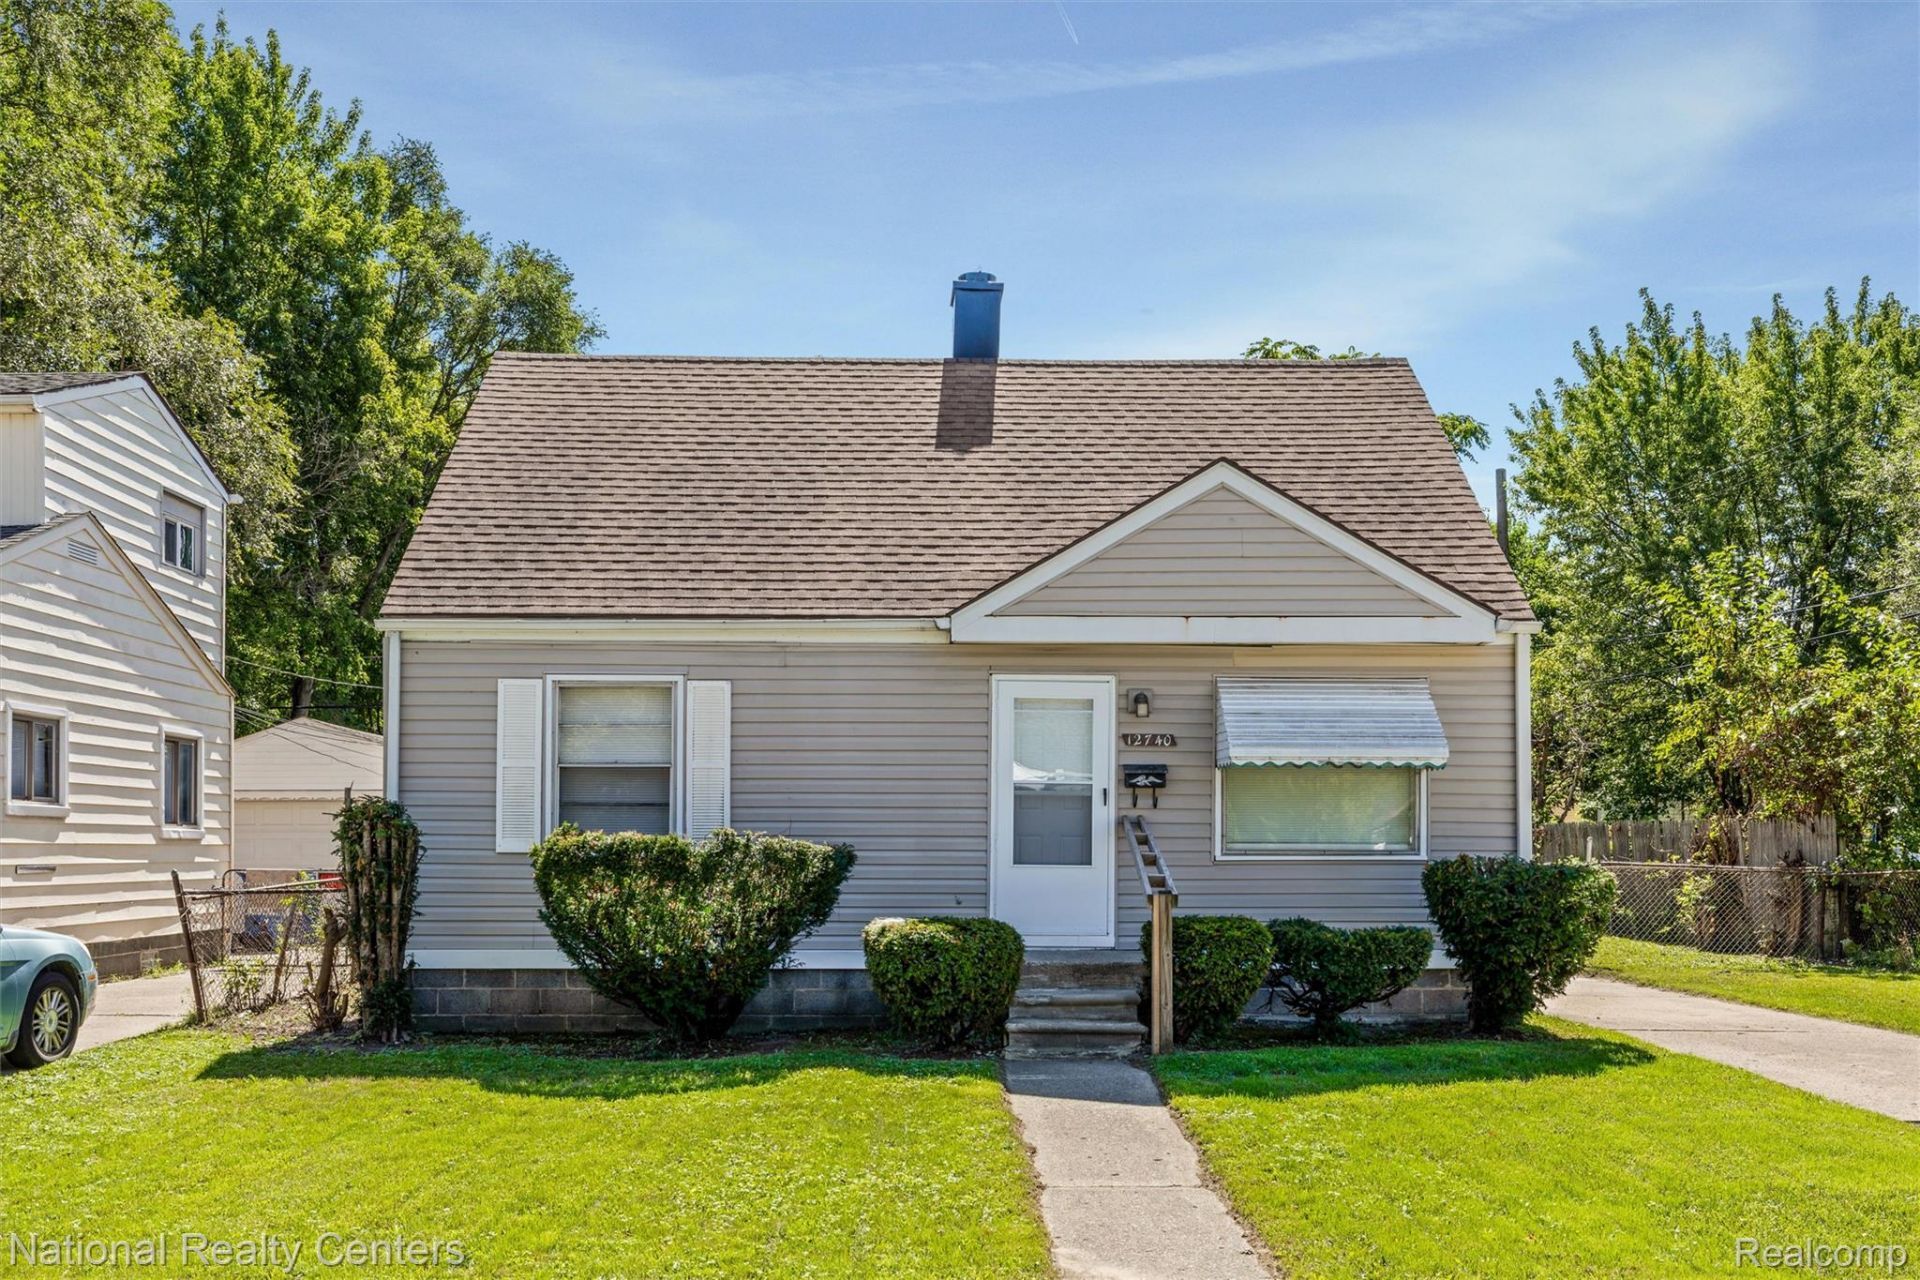
Move-in ready 3 bedroom bungalow on a deep lot in Warren. The entire main floor has been freshly painted and finished with new vinyl plank flooring that runs through the living room, kitchen, hallway and both main floor bedrooms. The living room is bright with a large picture window and opens to the front bedroom. The kitchen has crisp white shaker cabinets and a stainless double sink. Two comfortable bedrooms on the main level each get natural light from two windows, and the full bath has an updated vanity and mirror. Upstairs, the spacious third bedroom spans the full second floor. Back on the main level, a convenient first floor laundry room leads out to the rear deck and a large, private yard with plenty of room to spread out. Close to shopping, dining and freeway access. A great fit for a first time buyer, anyone looking to downsize, or an investor adding a solid rental to their portfolio.
Property Features
Property Type: Residential - Single Family
Fenced: Yes
Heating: Forced Air, Natural Gas
Home Style: Bungalow
Lot Size: 0.14 Acres
Roof Type: Asphalt
Stories: 1.5
Taxes: $1,137
Year Built: 1953
Feature Descriptions
Appliances: None
Days on Site: 39
Exterior: Aluminum Siding, Vinyl Siding
Fencing: Back Yard, Fenced, Fencing Allowed
Laundry: Laundry Room
Lot Dimensions: 56X108
Parcel#: 1335405009
Parking: No Garage
Parking Notes: No Garage
Pets Allowed: Yes
Sewer: Public Sewer
Summer Tax: 1114
Utilities: Above Ground Utilities, Cable Available
Water: Public
Winter Tax: 23
Room Sizes
Living Room: 14 X 12
Bedroom: 30 X 10
Bath Full: 8 X 5
Kitchen: 8 X 11
Laundry: 12 X 7
Local Schools
School District: VanDyke
Listed By / Shown By
Listed By
Agency Name: National Realty Centers, Inc
Agency Phone: 2487241234
Shown By
Agent Name: Megan Black
Agent Phone: (810) 227-1016 ext. 210
Agency Title: Griffith Realty

Estimate Your Payment
Estimated Payment
$ 346.22 per month $222.33 Principal & Interest $94.75 Property Tax $29.14 Homeowner's InsuranceChange Payment Information

IDX provided courtesy of Realcomp II Ltd.
©2021 Realcomp II Ltd. Shareholders
Privacy Policy / DMCA Notice / ADA Accessibility


This site is hosted, designed and copyright
© 1994 - 2026 by
Delta Media Group, Inc. -- Patent Pending --
12740 Sherman Avenue | MLS# 20261074814
This single family home located at 12740 Sherman Avenue, Warren, Mi 48089 is currently listed for sale with an asking price of $99,900. This property was built in 1953 and has 3 bedrooms and 1 full baths with 870 sq. ft. Sherman Avenue is located in the J O H N F K E Y S K E Y S L A W N E S T A T E S subdivision within the VanDyke school district. Search J O H N F K E Y S K E Y S L A W N E S T A T E S real estate on mblack.griffithrealty.com today.