MeganBlack

BEDS3
BATHS2 full
SQUARE FEET2,260
MLS#20261051281
STATUSActive
PROPERTY TYPEResidential - Single Family
SCHOOLDavison
Property Description
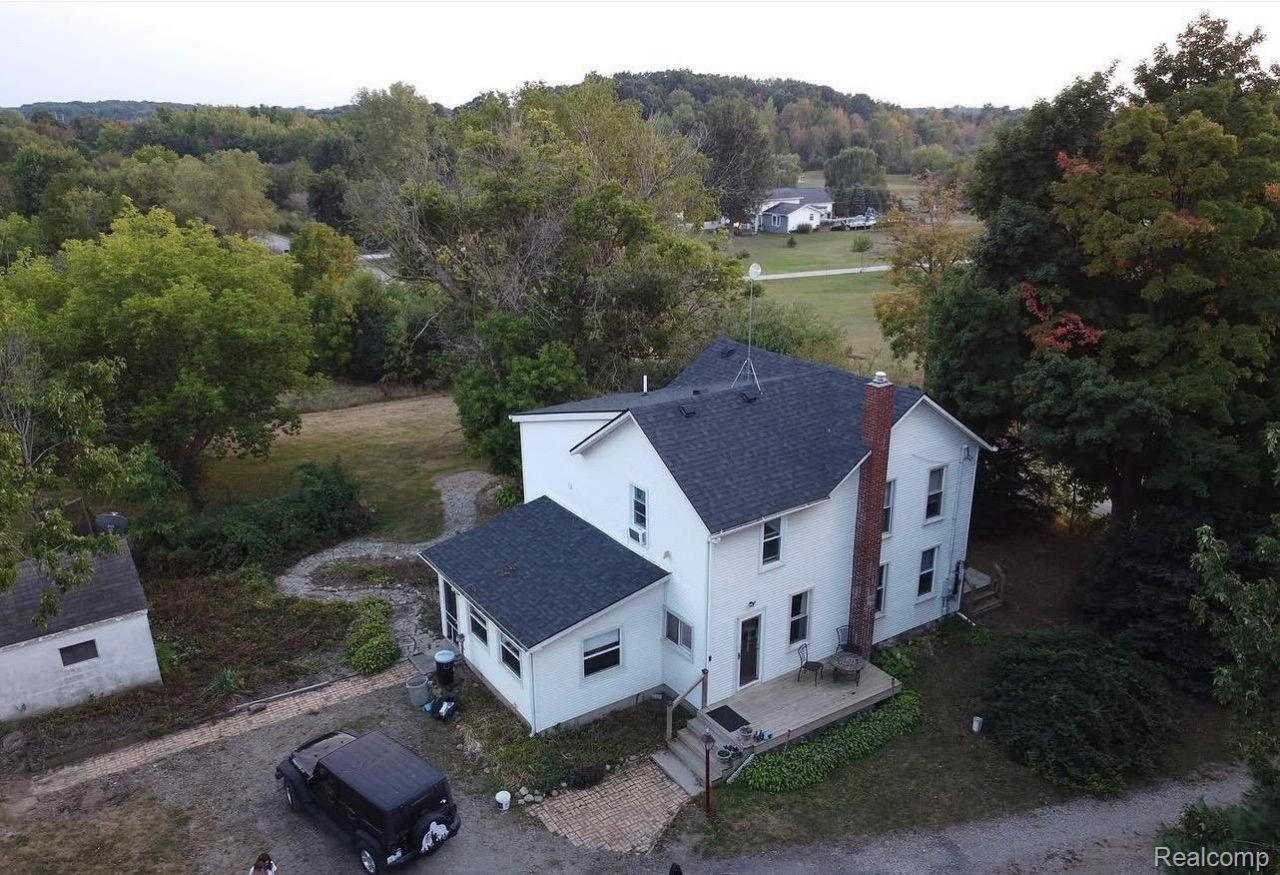
IF YOU ARE LOOKING FOR AN OASIS OF YOUR OWN, YOU JUST FOUND IT.TWO PLUS ACRES, WIDE OPEN SPACE, NIGHT SKY, AND YOUR OWN RAINBOWS.PERFECT SETTING TO COME HOME TO AND BE ABLE TO RELAX WITH ALL THE WILDLIFE.THIS LOVELY HOME HAS HUGE ROOMS WITH 3 BEDROOMS AND 2 FULL BATHS. YOU WILL HAVE A PELLET STOVE IN THE GREAT ROOM TO MAKE THOSE WINTER NIGHTS COZY AND GREAT VIEWS TO ENTERTAIN YOU FROM ALL THE UPDATED WINDOWS. ENJOY THE 200AMP SERVICE TO HANDLE ALL YOUR MODERN GADGETS. THE DEAD END STREET WILL MAKE THS A VERY PEACEFUL LOCATION FOR YOUR FAMILY INCLUDING THE FURRY ONES. YOU HAVE OUTBUILDINGS FOR STORAGE, AND SUNSETS ALL TO YOURSELF. COME TAKE A LOOK AS QUICKLY AS YOU CAN BEFORE IT IS GONE. ONE PLACE YOUR DREAMS CAN COME TRUE
Property Features
Property Type: Residential - Single Family
Basement: Interior Entry, Unfinished, Walk Out Access
Basement: Yes
Cooling: Ceiling Fans, Window Units
Heating: Baseboard, Propane
Home Style: Colonial
Lot Size: 2.20 Acres
Roof Type: Asphalt
Stories: 2.0
Taxes: $3,361
Year Built: 1900
Amenities
Balcony
Spa Hottub
Feature Descriptions
Appliances: Dishwasher, Free Standing Electric Oven, Free Standing Refrigerator, Washer Dryer Allin One
Days on Site: 58
Exterior: Vinyl Siding
Fireplace: Living Room, Other Fuels
Laundry: Laundry Room
Lot Dimensions: 180 X 509
Other Structures: Sheds
Parcel#: 0514400010
Parking: Driveway, No Garage
Parking Notes: Driveway, No Garage
Patio/Porch: Deck, Porch
Pets Allowed: Yes
Security: Carbon Monoxide Detectors, Smoke Detectors
Sewer: Septic Tank
Summer Tax: 976
Utilities: Above Ground Utilities
Water: Well
Winter Tax: 2385
Room Sizes
Great Room: 14 X 23
Kitchen: 11 X 17
Dining Room: 12 X 17
Primary Bedroom: 11 X 24
Bedroom: 14 X 14
Laundry: 5 X 8
Primary Bathroom: 10 X 10
Bath Full: 10 X 10
Local Schools
School District: Davison
Listed By / Shown By
Listed By
Agency Name: KW Professionals
Agency Phone: 7344594700
Shown By
Agent Name: Megan Black
Agent Phone: (810) 227-1016 ext. 210
Agency Title: Griffith Realty

Estimate Your Payment
Estimated Payment
$ 1,035.00 per month $667.45 Principal & Interest $280.08 Property Tax $87.47 Homeowner's InsuranceChange Payment Information

IDX provided courtesy of Realcomp II Ltd.
©2021 Realcomp II Ltd. Shareholders
Privacy Policy / DMCA Notice / ADA Accessibility


This site is hosted, designed and copyright
© 1994 - 2026 by
Delta Media Group, Inc. -- Patent Pending --
1285 S Cummings Road | MLS# 20261051281
This single family home located at 1285 S Cummings Road, Davison, Mi 48423 is currently listed for sale with an asking price of $299,900. This property was built in 1900 and has 3 bedrooms and 2 full baths with 2260 sq. ft. S Cummings Road is located within the Davison school district. Search Davison real estate on mblack.griffithrealty.com today.