MeganBlack

BEDS5
BATHS3 full 1 partial
SQUARE FEET4,572
MLS#20261084284
STATUSPending
PROPERTY TYPEResidential - Single Family
SCHOOLHartland
Property Description
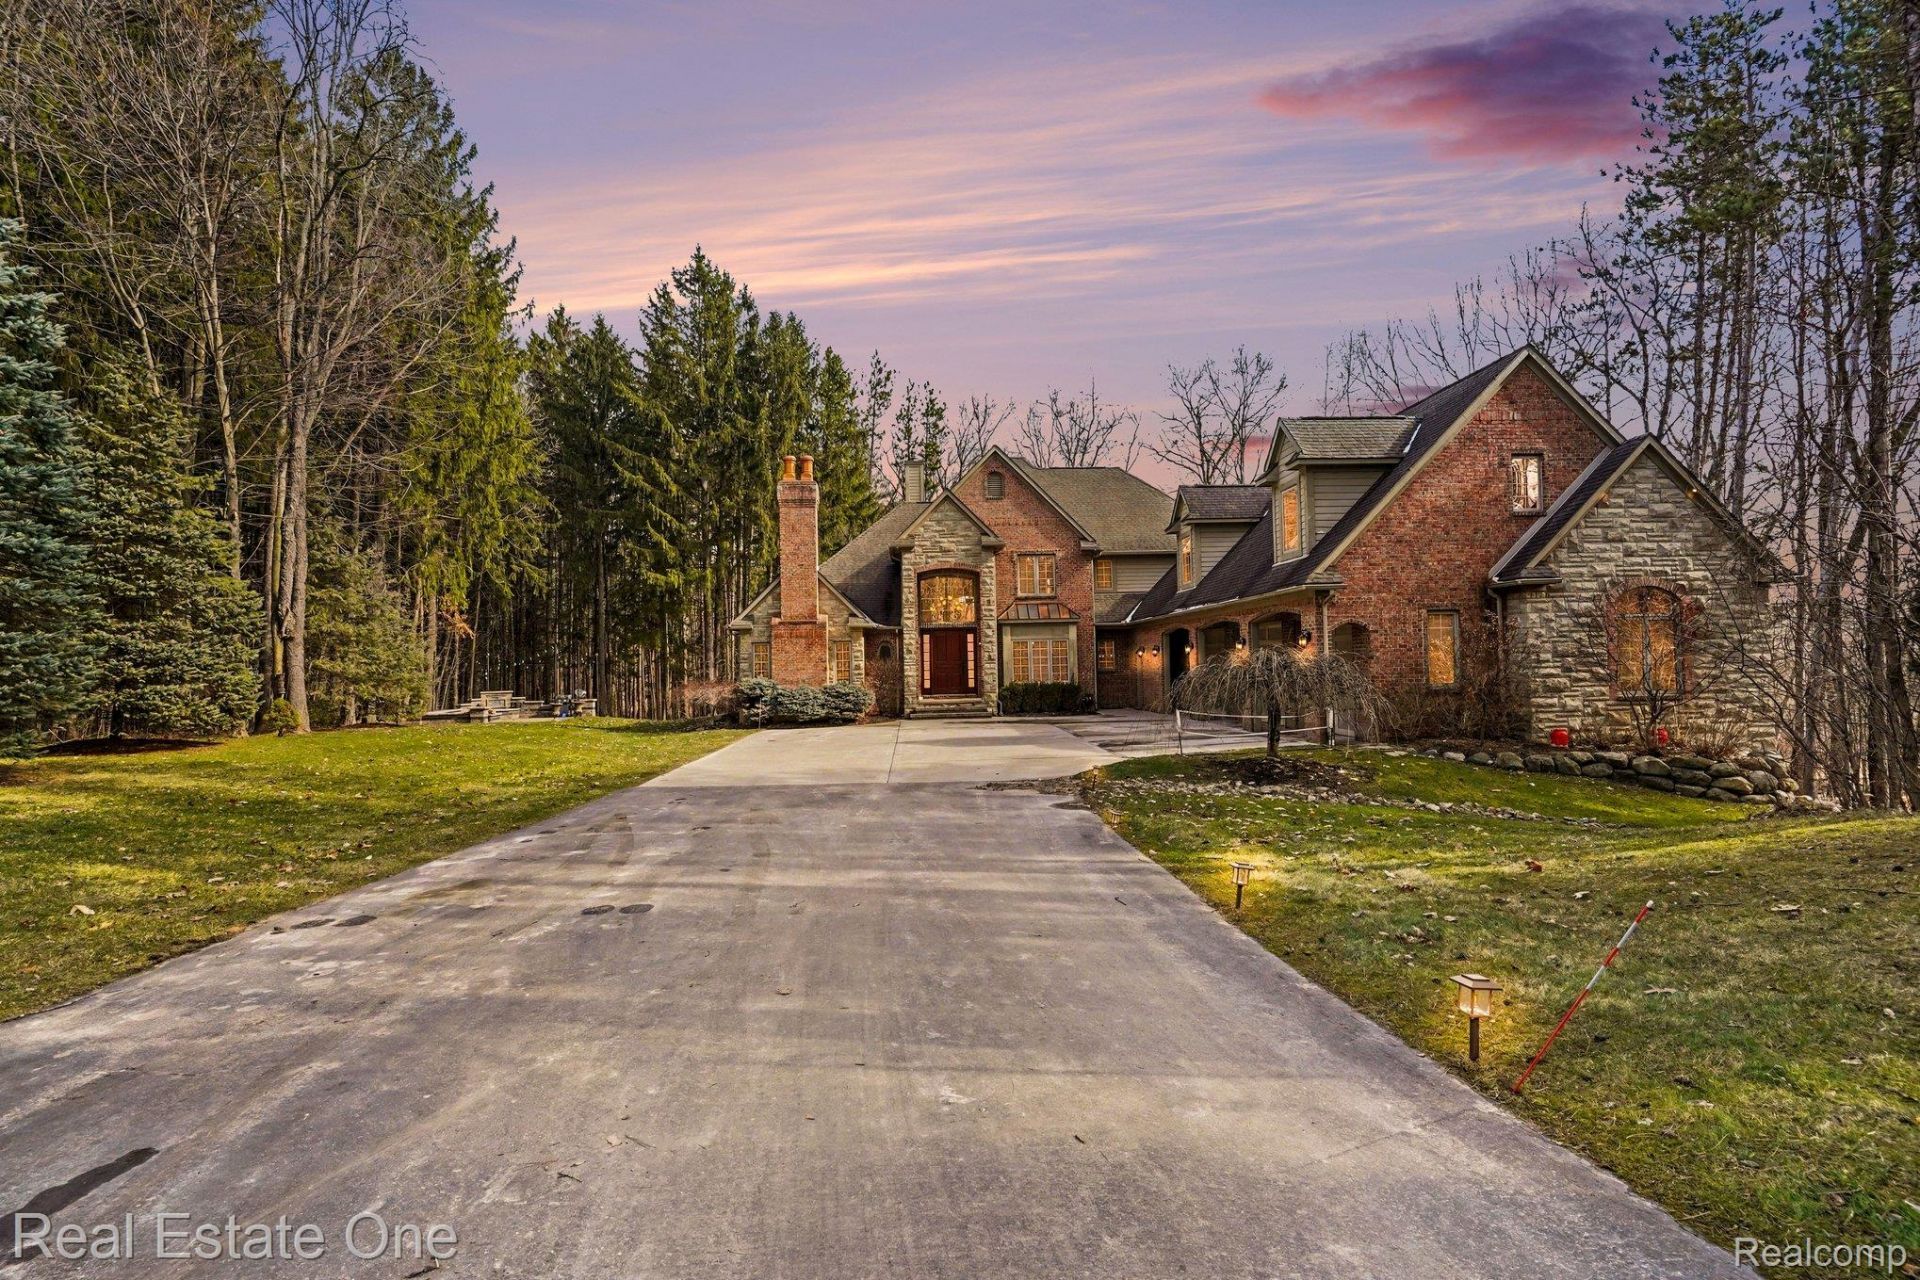
Welcome to 12901 Sleigh Trail, where comfort, space, and location come together in one of Milford's most desirable settings.Nestled on a quiet, well-kept street, this home offers the perfect balance of privacy and convenience-just minutes from downtown Milford, top-rated schools, parks, and everyday essentials.Step inside and you're immediately greeted with a bright, open layout designed for both everyday living and entertaining. Natural light pours through oversized windows, highlighting spacious living areas that flow seamlessly from room to room. The kitchen sits at the heart of the home, offering ample counter space, storage, and a layout that makes hosting effortless.Upstairs, generously sized bedrooms provide the comfort everyone wants but rarely finds, while the primary suite delivers a private retreat to unwind at the end of the day.Outside is where this property really separates itself-whether you're enjoying a quiet morning coffee, hosting summer get-togethers, or just appreciating the peace of the neighborhood, this backyard gives you the space to do it all.This isn't just a house-it's a place where life happens.Homes in this area don't last, especially ones that check this many boxes.
Property Features
Property Type: Residential - Single Family
Basement: Yes
Basement: Daylight, Full, Interior Entry, Unfinished, Walk Out Access
Cooling: Ceiling Fans, Central Air
Garage: 3
Heating: Forced Air, Natural Gas
Home Style: Colonial
Lot Size: 2.42 Acres
Roof Type: Asphalt
Stories: 2.0
Taxes: $14,130
Year Built: 2005
Amenities
Jetted Tub
Balcony
Chimney Caps
Gutter Guard System
Feature Descriptions
Appliances: Dishwasher, Dryer, Free Standing Refrigerator, Microwave, Washer
Days on Site: 8
Exterior: Brick
Fireplace: Family Room, Other Locations, Wood Burning
HOA Fee: 53/ Monthly
Lot: Dead End Street, Wooded
Lot Dimensions: Irregular
Parcel#: 0835400031
Parking: Three Car Garage, Attached, Electricityin Garage, Garage Faces Front, Heated Garage, Garage Door Opener, Oversized, Workshop In Garage
Parking Notes: Three Car Garage, Attached, Electricityin Garage,
Patio/Porch: Deck, Patio
Pets Allowed: Yes
Security: Carbon Monoxide Detectors, Smoke Detectors
Sewer: Septic Tank
Summer Tax: 6132
Utilities: Cable Available
Water: Well
Winter Tax: 7998
Room Sizes
Bedroom: 23 X 52
Primary Bedroom: 16 X 16
Primary Bathroom: 15 X 16
Bath Full: 8 X 5
Bath Lav: 9 X 4
Family Room: 19 X 22
Breakfast Nook Room: 12 X 7
Kitchen: 25 X 15
Butlers Pantry: 8 X 7
Dining Room: 13 X 17
Living Room: 12 X 13
Local Schools
School District: Hartland
Listed By / Shown By
Listed By
Agency Name: Real Estate One-Milford
Agency Phone: 2486841065
Shown By
Agent Name: Megan Black
Agent Phone: (810) 227-1016 ext. 210
Agency Title: Griffith Realty

Estimate Your Payment
Estimated Payment
$ 3,664.53 per month $2,198.86 Principal & Interest $1,177.50 Property Tax $288.17 Homeowner's InsuranceChange Payment Information

IDX provided courtesy of Realcomp II Ltd.
©2021 Realcomp II Ltd. Shareholders
Privacy Policy / DMCA Notice / ADA Accessibility


This site is hosted, designed and copyright
© 1994 - 2026 by
Delta Media Group, Inc. -- Patent Pending --
12901 Sleigh Trail | MLS# 20261084284
This single family home located at 12901 Sleigh Trail, Hartland Township, Mi 48380 is currently listed for sale with an asking price of $988,000. This property was built in 2005 and has 5 bedrooms and 3 full and 1 partial baths with 4572 sq. ft. Sleigh Trail is located within the Hartland school district. Search Hartland Township real estate on mblack.griffithrealty.com today.