MeganBlack

BEDS3
BATHS1 full 1 partial
SQUARE FEET1,732
MLS#20261059591
STATUSPending
PROPERTY TYPEResidential - Single Family
SUBDIVISIONP I N E C R E E K E S T A T E S 2
SCHOOLClio
Property Description
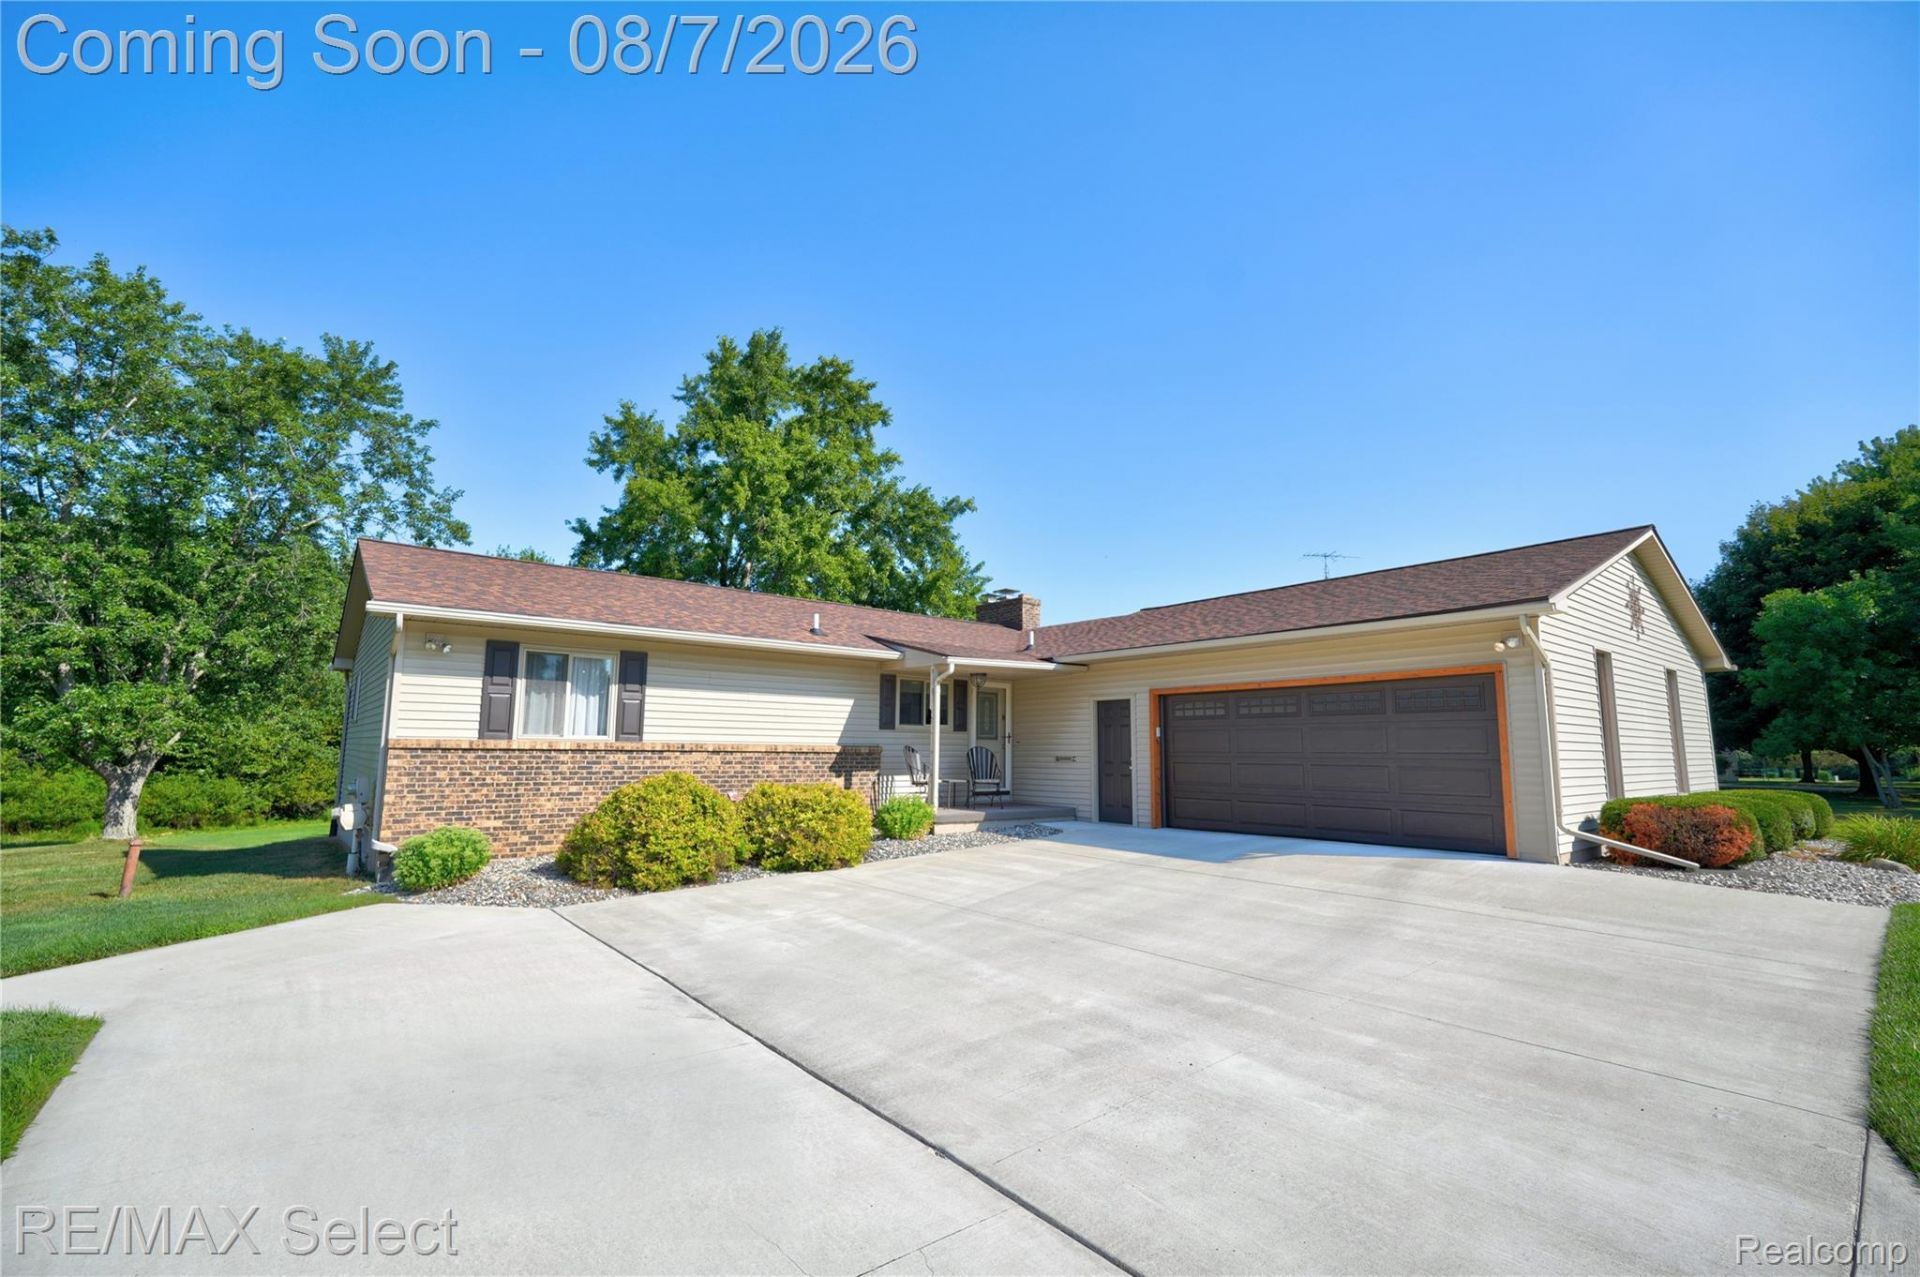
The Golf Lifestyle meets peaceful, country living!! Nestled on a beautifully sized lot of just under an acre on the culdesac offers room to relax and enjoy the outdoors. Unwind on the deck and enjoy the nature while watching tons of wildlife including deer, birds and turkey. Only seconds from the golf cart path that provides quick and convenient access to the stunning golf course and Clio Country Club. This 3 bedroom, ranch style home is immaculate, well maintained and offers several updates and special features throughout! The spacious kitchen boasts tons of cabinetry and counter space while being fully equipped with all the appliances that are only 2 years old! The full main bathroom was completely remodeled in 2025, while flooring and paint throughout were updated in the last 2-4 years. The convenient first-floor laundry room adds eveyday functionality. Downstairs is the finished, walkout basement that adds even more living and recreation spaces while also having double doors providing access and storage for your golf cart! A new garage door and opener were installed in 2025, while the huge, new driveway was put in 2022. The newer furnace, C/A, and sump pump with battery backup provides added peace of mind. Don't wait....call today for your private appointment and come see for yourself!!
Property Features
Property Type: Residential - Single Family
Basement: Full, Partially Finished, Walk Out Access
Basement: Yes
Cooling: Ceiling Fans, Central Air
Garage: 2.5 car attached
Heating: Forced Air, Natural Gas
Home Style: Ranch
Lot Size: 0.83 Acres
Roof Type: Asphalt
Stories: 1.0
Taxes: $3,985
Year Built: 1979
Feature Descriptions
Appliances: Dishwasher, Disposal, Dryer, Free Standing Electric Oven, Free Standing Electric Range, Free Standing Refrigerator, Microwave, Washer, Water Softener Owned
Community Features: Golf
Days on Site: 30
Exterior: Brick, Vinyl Siding
Fireplace: Living Room
Laundry: Laundry Room
Lot: Near Golf Course
Lot Dimensions: 130x235x101x317
Other Structures: Sheds
Parcel#: 1808552011
Parking: Twoand Half Car Garage, Attached, Electricityin Garage, Garage Door Opener, Garage Faces Side
Parking Notes: Twoand Half Car Garage, Attached, Electricityin Ga
Patio/Porch: Covered, Deck, Porch
Pets Allowed: Yes
Sewer: Public Sewer
Summer Tax: 1756
Water: Well
Winter Tax: 2229
Room Sizes
Living Room: 24 X 15
Kitchen: 16 X 11
Dining Room: 12 X 9
Bedroom: 12 X 9
Bath Full: 10 X 6
Laundry: 6 X 6
Bath Lav: 5 X 4
Family Room: 18 X 12
Local Schools
School District: Clio
Listed By / Shown By
Listed By
Agency Name: RE/MAX Select
Agency Phone: 8102388888
Shown By
Agent Name: Megan Black
Agent Phone: (810) 227-1016 ext. 210
Agency Title: Griffith Realty

Estimate Your Payment
Estimated Payment
$ 986.31 per month $578.42 Principal & Interest $332.08 Property Tax $75.80 Homeowner's InsuranceChange Payment Information

IDX provided courtesy of Realcomp II Ltd.
©2021 Realcomp II Ltd. Shareholders
Privacy Policy / DMCA Notice / ADA Accessibility


This site is hosted, designed and copyright
© 1994 - 2026 by
Delta Media Group, Inc. -- Patent Pending --
13097 Country Club Drive | MLS# 20261059591
This single family home located at 13097 Country Club Drive, Vienna Township, Mi 48420 is currently listed for sale with an asking price of $259,900. This property was built in 1979 and has 3 bedrooms and 1 full and 1 partial baths with 1732 sq. ft. Country Club Drive is located in the P I N E C R E E K E S T A T E S 2 subdivision within the Clio school district. Search P I N E C R E E K E S T A T E S 2 real estate on mblack.griffithrealty.com today.