MeganBlack

BEDS3
BATHS1 full 1 partial
SQUARE FEET2,206
MLS#20261065108
STATUSActive
PROPERTY TYPEResidential - Single Family
SCHOOLLinden
Property Description
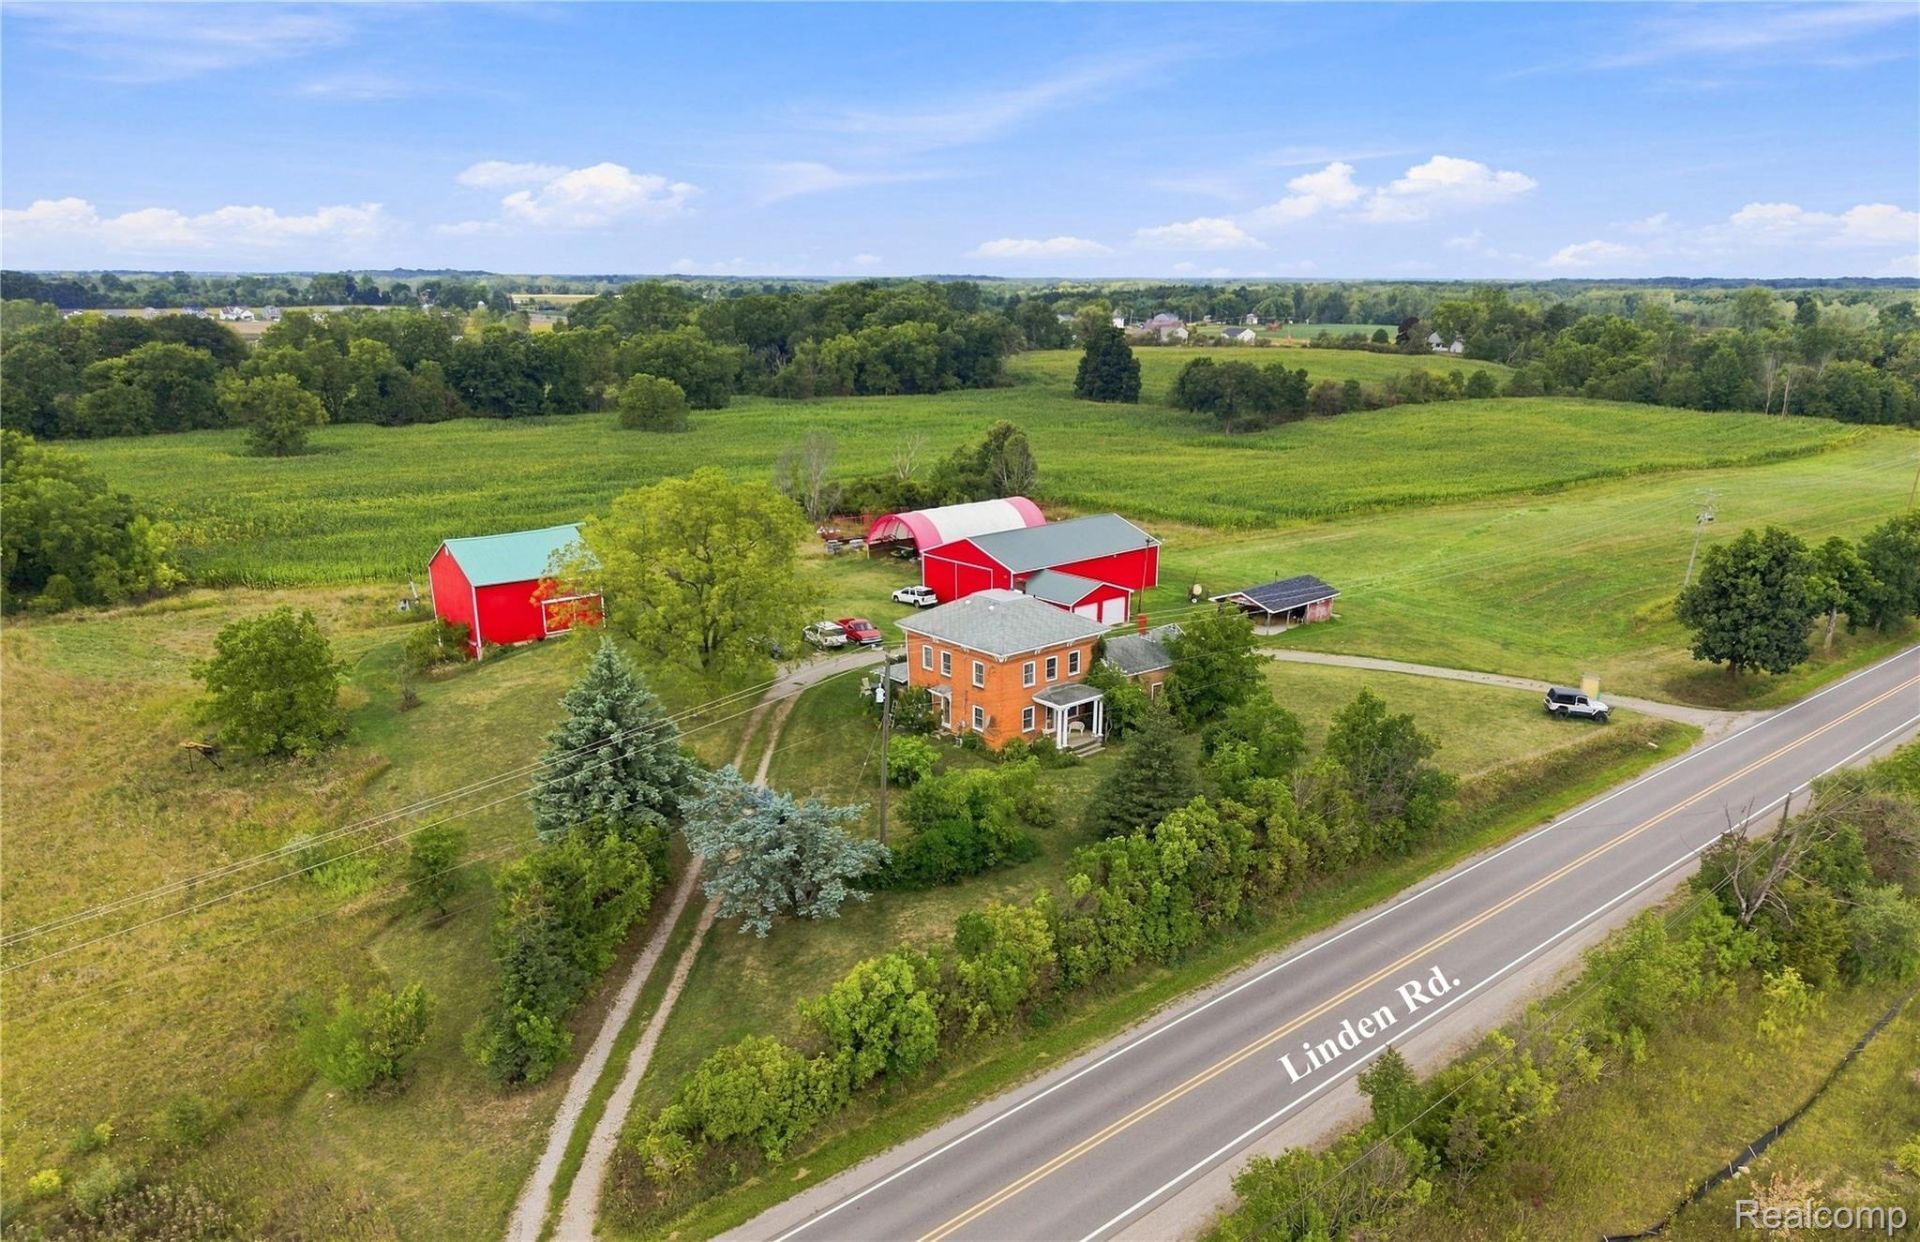
The Highview Farm for sale! Linden land Opportunity.This 76.42-acre contiguous land asset is strategically positioned just outside the city of Linden.Flanked by two newly residential developments, this property represents a premium,high-versatility opportunity. It is ideally suited for real estate developers, strategic land-bankinginvestors, or commercial agricultural operators looking to capitalize on a rapidly expandingresidential path of growth.Asset Breakdown = Total Land Area: 76.42 acres of combined, contiguous land. Primary Parcel: 57.23 acres optimizing macro-scale site planning. Secondary Parcel: 19.19 acres providing excellent flexibility. Residential Structure: A 2,207 Sq. Ft. farmhouse featuring 3 bedrooms and 1.5 bathrooms, 3 barns and a 2 car garage.
Property Features
Property Type: Residential - Single Family
Basement: Yes
Basement: Unfinished
Cooling: Ceiling Fans, Central Air
Garage: 2
Heating: Forced Air, Natural Gas
Home Style: Historic, Traditional
Lot Size: 76.42 Acres
Roof Type: Composition
Stories: 2.0
Taxes: $5,674
Year Built: 1867
Amenities
Entrance Foyer
Feature Descriptions
Accessibility: CentralLivingArea
Appliances: Dishwasher, Disposal, Dryer, Free Standing Electric Oven, Free Standing Electric Range, Free Standing Refrigerator, Microwave, Range Hood, Stainless Steel Appliances, Water Softener Owned
Days on Site: 3
Exterior: Brick, Wood Siding
Laundry: Electric Dryer Hookup, Washer Hookup
Lot: Corner Lot, Near Golf Course, Irregular Lot
Lot Dimensions: 1343 X 2694
Other Structures: Barns, Hay Barn, Sheds
Parcel#: 0617100003
Parking: Two Car Garage, Circular Driveway, Detached, Drive Through, Workshop In Garage
Parking Notes: Two Car Garage, Circular Driveway, Detached, Drive
Patio/Porch: Covered, Porch
Pets Allowed: Yes
Sewer: Septic Tank
Summer Tax: 2650
Utilities: Above Ground Utilities, Cable Available, Underground Utilities
Water: Well
Winter Tax: 3024
Room Sizes
Primary Bedroom: 16 X 14
Bedroom: 11 X 10
Bath Full: 13 X 10
Bath Lav: 6 X 6
Kitchen: 15 X 10
Dining Room: 16 X 12
Family Room: 18 X 12
Four Season Room: 11 X 14
Local Schools
School District: Linden
Listed By / Shown By
Listed By
Agency Name: American Associates Inc
Agency Phone: 8107503333
Shown By
Agent Name: Megan Black
Agent Phone: (810) 227-1016 ext. 210
Agency Title: Griffith Realty

Estimate Your Payment
Estimated Payment
$ 2,864.20 per month $2,114.29 Principal & Interest $472.83 Property Tax $277.08 Homeowner's InsuranceChange Payment Information

IDX provided courtesy of Realcomp II Ltd.
©2021 Realcomp II Ltd. Shareholders
Privacy Policy / DMCA Notice / ADA Accessibility


This site is hosted, designed and copyright
© 1994 - 2026 by
Delta Media Group, Inc. -- Patent Pending --
13122 Linden Road | MLS# 20261065108
This single family home located at 13122 Linden Road , Fenton Township, Mi 48451 is currently listed for sale with an asking price of $950,000. This property was built in 1867 and has 3 bedrooms and 1 full and 1 partial baths with 2206 sq. ft. Linden Road is located within the Linden school district. Search Fenton Township real estate on mblack.griffithrealty.com today.