MeganBlack

BEDS4
BATHS5 full 1 partial
SQUARE FEET6,080
MLS#20261072058
STATUSActive
PROPERTY TYPEResidential - Single Family
SCHOOLHuronValley
Property Description
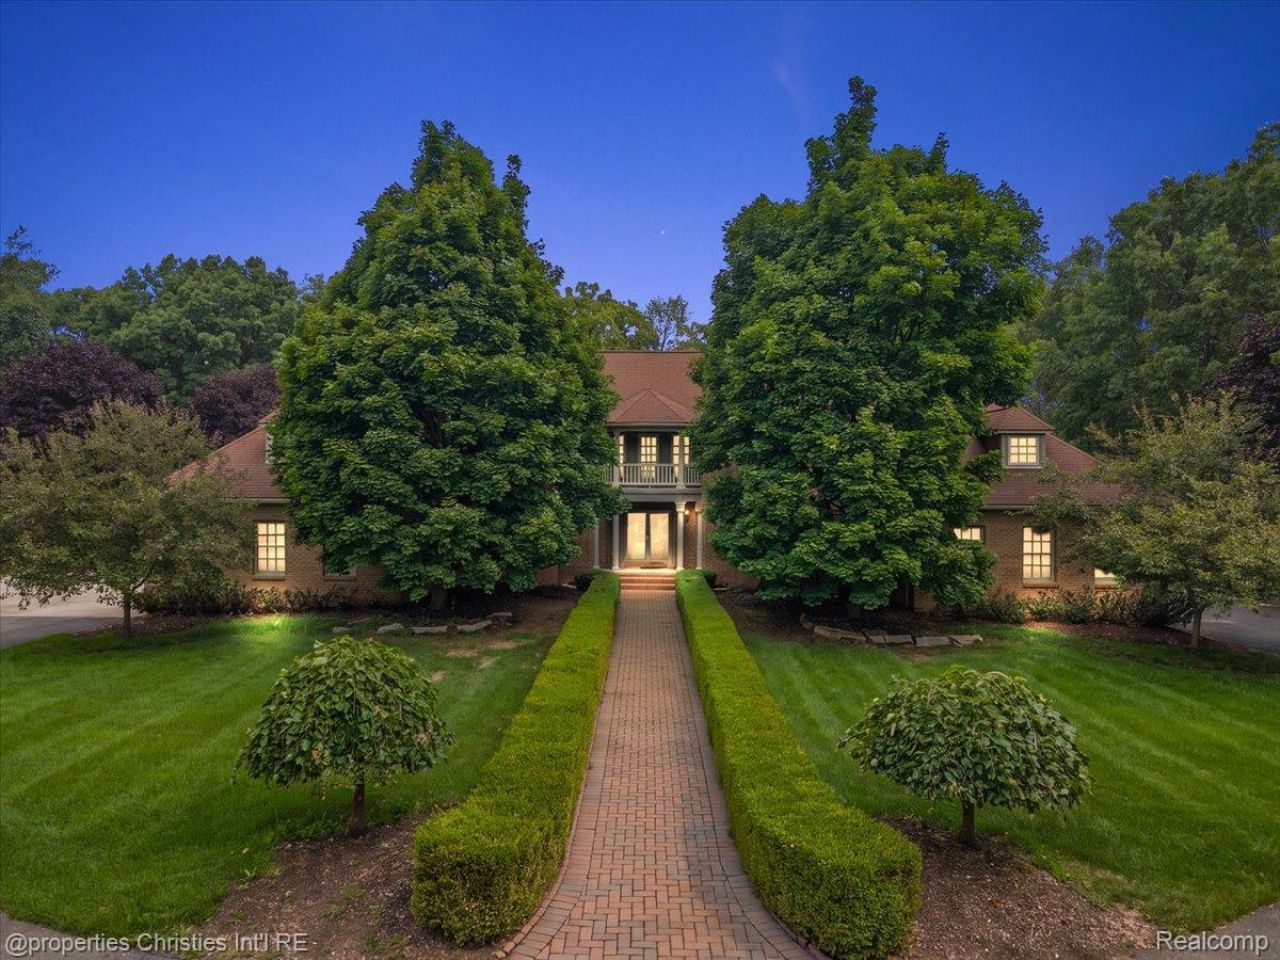
Nestled on five pristine acres overlooking the scenic fairways of Prestwick Country Club, this exceptional estate offers the perfect blend of luxury, privacy, and functionality. A grand winding driveway welcomes you to an impressive residence featuring an open floor plan filled with natural light and picturesque views from nearly every room.Spacious bedroom suites provide exceptional comfort, while the finished walkout lower level offers expansive additional living and entertaining space. Car enthusiasts will appreciate the rare six-car attached garage, thoughtfully flanking each side of the home.Two versatile outbuildings provide endless possibilities for additional storage, a collector or hot rod garage, workshop space, or hobbies, with one featuring a beautifully finished custom home office. Surrounded by manicured grounds and offering incredible privacy in a breathtaking setting, this is a rare opportunity to enjoy estate living with the beauty of Prestwick Country Club as your backdrop.
Property Features
Property Type: Residential - Single Family
Basement: Finished, Walk Out Access
Basement: Yes
Cooling: Ceiling Fans, Central Air
Garage: 6 car attached
Heating: Forced Air, Natural Gas
Home Style: Colonial
Lot Size: 5.00 Acres
Stories: 2.0
Taxes: $11,877
Year Built: 1999
Feature Descriptions
Days on Site: 1
Exterior: Brick
Fireplace: Family Room
Lot Dimensions: IRR
Parcel#: 1129400025
Parking: Sixor More Car Garage, Attached
Parking Notes: Sixor More Car Garage, Attached
Sewer: Septic Tank
Summer Tax: 8013
Water: Well
Winter Tax: 3864
Room Sizes
Primary Bedroom: 18 X 16
Bedroom: 15 X 14
Dining Room: 17 X 17
Living Room: 23 X 19
Kitchen: 17 X 16
Library: 18 X 19
Breakfast Nook Room: 17 X 11
Three Season Room: 15 X 13
Local Schools
School District: HuronValley
Listed By / Shown By
Listed By
Agency Name: @properties Christie's Int'l R.E. Birmingham
Agency Phone: 2488508632
Shown By
Agent Name: Megan Black
Agent Phone: (810) 227-1016 ext. 210
Agency Title: Griffith Realty

Estimate Your Payment
Estimated Payment
$ 4,891.46 per month $3,449.63 Principal & Interest $989.75 Property Tax $452.08 Homeowner's InsuranceChange Payment Information

IDX provided courtesy of Realcomp II Ltd.
©2021 Realcomp II Ltd. Shareholders
Privacy Policy / DMCA Notice / ADA Accessibility


This site is hosted, designed and copyright
© 1994 - 2026 by
Delta Media Group, Inc. -- Patent Pending --
1315 Maryland | MLS# 20261072058
This single family home located at 1315 Maryland , Highland Township, Mi 48380 is currently listed for sale with an asking price of $1,550,000. This property was built in 1999 and has 4 bedrooms and 5 full and 1 partial baths with 6080 sq. ft. Maryland is located within the HuronValley school district. Search Highland Township real estate on mblack.griffithrealty.com today.