MeganBlack

BEDS3
BATHS1 full
SQUARE FEET1,183
MLS#20261085661
STATUSActive
PROPERTY TYPEResidential - Single Family
SUBDIVISIONA R K O N A W O O D S S U B
SCHOOLLincolnConsolidated
Property Description
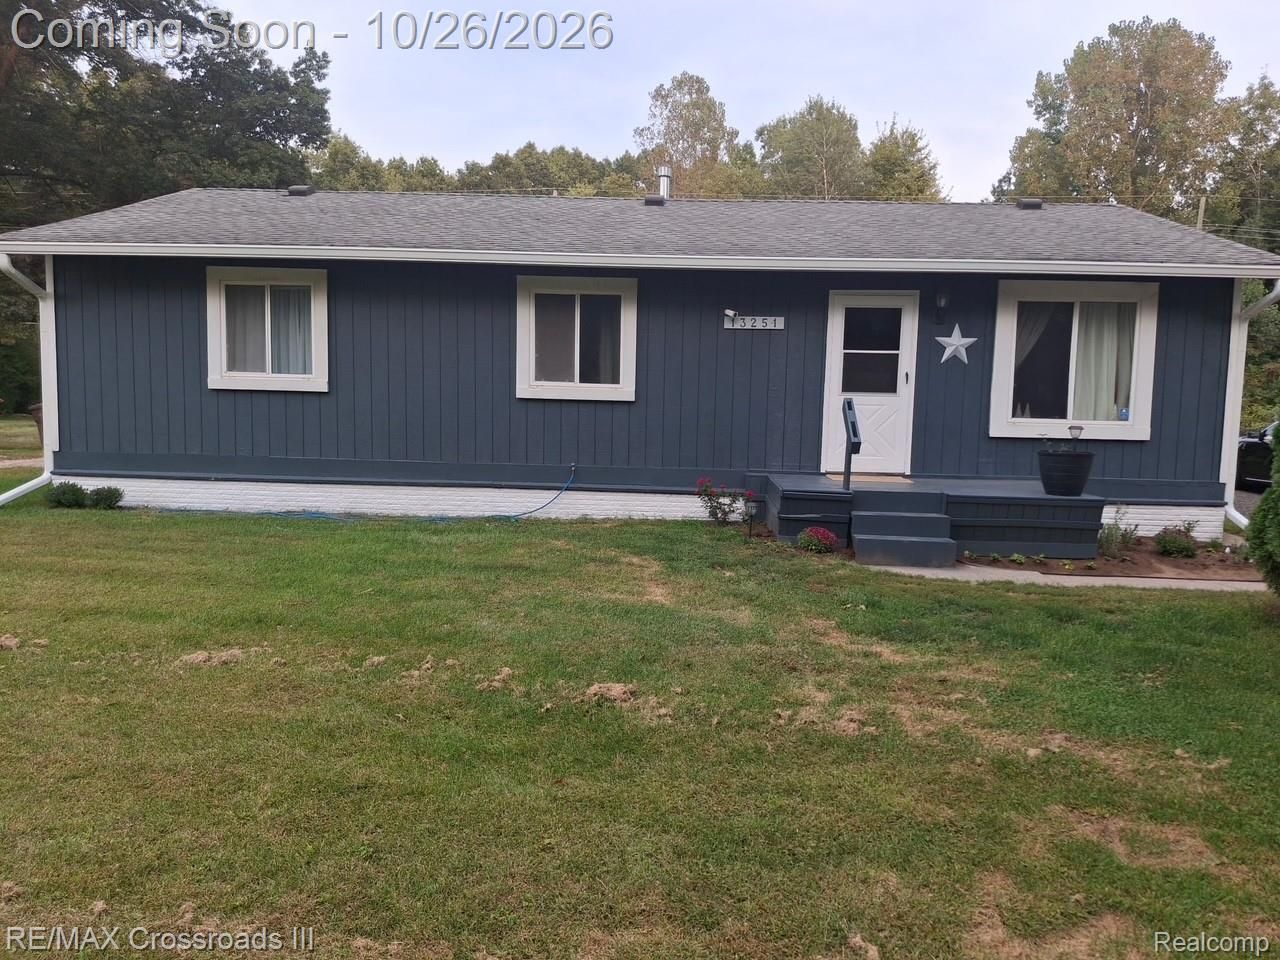
Charming Ranch-Style Home for Sale! Welcome to this inviting 3-bedroom, 1-bath ranch featuring an open-concept kitchen and a brand-new deck, perfect for relaxing or entertaining. The exterior was freshly painted just one year ago. Enjoy the added benefit of a RainSoft reverse osmosis water filtration system, plus a washer, dryer, and kitchen appliances included. Located in a quiet neighborhood with peaceful woods behind the house, this property offers a lovely setting to enjoy the outdoors. A handy storage shed provides plenty of room for garden tools, toys, bicycles, and more. A wonderful place to call home!
Property Features
Property Type: Residential - Single Family
Cooling: Ceiling Fans
Heating: Forced Air, Natural Gas
Home Style: Ranch
Lot Size: 0.28 Acres
Roof Type: Asphalt
Stories: 1.0
Taxes: $1,678
Year Built: 1971
Feature Descriptions
Appliances: Dishwasher, Dryer, Free Standing Electric Range, Free Standing Refrigerator, Microwave, Range Hood, Washer, Washer Dryer Allin One
Days on Site: 3
Exterior: Wood Siding
Lot Dimensions: 74X165
Other Structures: Sheds
Parcel#: 81122010003001
Parking: Driveway, No Garage
Parking Notes: Driveway, No Garage
Patio/Porch: Deck
Pets Allowed: Cats Ok, Dogs Ok
Security: Smoke Detectors
Sewer: Septic Tank
Summer Tax: 492
Water: Public
Winter Tax: 1186
Room Sizes
Primary Bedroom: 13 X 9
Bedroom: 10 X 8
Living Room: 17 X 12
Kitchen: 15 X 12
Bath Full: 8 X 5
Laundry: 8 X 5
Local Schools
School District: LincolnConsolidated
Listed By / Shown By
Listed By
Agency Name: RE/MAX Crossroads III
Agency Phone: 7346994000
Shown By
Agent Name: Megan Black
Agent Phone: (810) 227-1016 ext. 210
Agency Title: Griffith Realty

Estimate Your Payment
Estimated Payment
$ 781.73 per month $567.52 Principal & Interest $139.83 Property Tax $74.38 Homeowner's InsuranceChange Payment Information

IDX provided courtesy of Realcomp II Ltd.
©2021 Realcomp II Ltd. Shareholders
Privacy Policy / DMCA Notice / ADA Accessibility


This site is hosted, designed and copyright
© 1994 - 2026 by
Delta Media Group, Inc. -- Patent Pending --
13251 Rawsonville Road | MLS# 20261085661
This single family home located at 13251 Rawsonville Road, Sumpter Township, Mi 48111 is currently listed for sale with an asking price of $255,000. This property was built in 1971 and has 3 bedrooms and 1 full baths with 1183 sq. ft. Rawsonville Road is located in the A R K O N A W O O D S S U B subdivision within the LincolnConsolidated school district. Search A R K O N A W O O D S S U B real estate on mblack.griffithrealty.com today.