MeganBlack

BEDS4
BATHS3 full 2 partial
SQUARE FEET5,221
MLS#20261070783
STATUSActive
PROPERTY TYPEResidential - Single Family
SUBDIVISIONB I R C H F I E L D S U B
SCHOOLUtica
Property Description
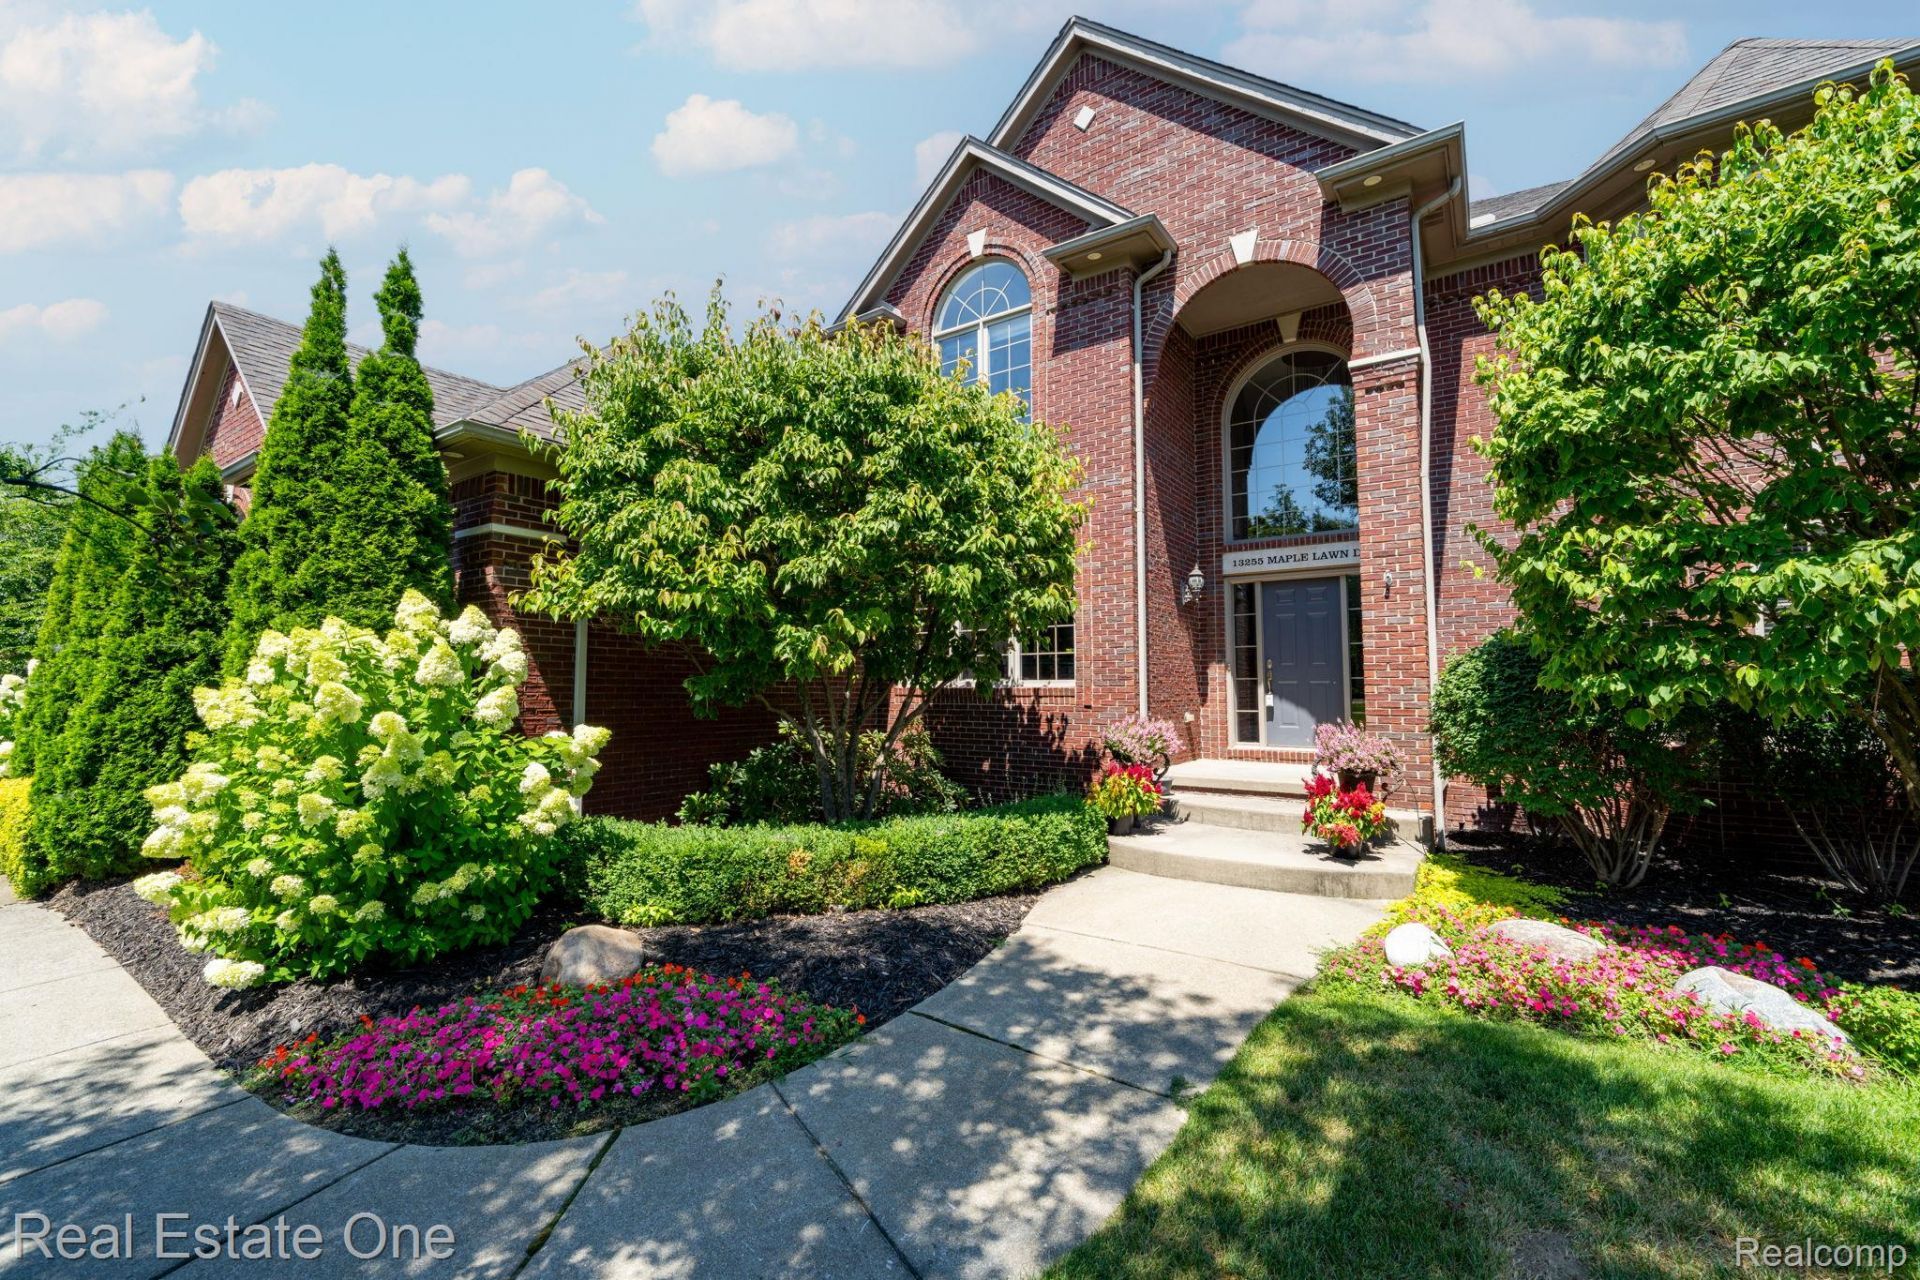
This exceptional 4-bedroom, 3 full and 2 half-bath residence nestled in Birchfield Subdivision. Offering over 3,400 sq ft of beautifully updated living space, showcases timeless elegance, quality craftsmanship, and ideal floor plan for everyday living and entertainment. A foyer with soaring ceilings welcomes you, where stunning K9 crystal chandeliers with solid brass accents add sophistication. Designer finishes throughout, including premium solid brass hardware, decorative hinges, and upscale door handles add refinement to every room. Elegant formal dining room and private library provides an ideal space for a home office. The kitchen flows seamlessly into the inviting family room and overlooks the pristine backyard. Enjoy the warmth of two fireplaces in great room and in the family room-making both spaces ideal for relaxing or entertaining. The luxurious primary suite offers a beautifully appointed bath, while two of the home's full bathrooms feature dual-sink vanities for added convenience. Three additional bedrooms provide comfort for family and guests. Enjoy first-floor laundry room .The expansive finished lower level is an entertainer's dream, featuring a second family room with potential for a secondary kitchen or wet bar, along with flexible spaces ideal for a home gym, office, theater, playroom, hobby room, or additional guest accommodations. A half bath, dedicated craft room, and oversized utility room with storage complete this incredible lower level. Additional highlights include an attached 3 car garage, beautifully maintained landscaping, and a private backyard perfect for entertaining or unwinding. Located shopping, dining, restaurants, parks, and everyday conveniences, this remarkable home offers the perfect blend of luxury, comfort, and convenience. Property is under video surveillance. Security cameras are in use on the premises. TVs ,brackets and GR curtains are excluded from the sale unless otherwise agreed to in writing. BATVAI
Property Features
Property Type: Residential - Single Family
Basement: Yes
Basement: Finished, Full
Cooling: Central Air
Garage: 3
Heating: Forced Air, Natural Gas
Home Style: Colonial
Lot Size: 0.33 Acres
Roof Type: Asphalt
Stories: 2.0
Taxes: $10,680
Year Built: 2005
Amenities
Jetted Tub
Programmable Thermostat
Feature Descriptions
Appliances: Disposal, Dryer, Electric Cooktop, Free Standing Electric Range, Free Standing Refrigerator, Microwave, Washer
Exterior: Brick, Wood Siding
Fireplace: Family Room, Great Room
HOA Fee: 240/ Annually
Laundry: Laundry Room
Lot Dimensions: 113x161
Parcel#: 0714233011
Parking: Three Car Garage, Attached, Direct Access
Parking Notes: Three Car Garage, Attached, Direct Access
Patio/Porch: Deck, Patio, Porch
Sewer: Public Sewer
Summer Tax: 4769
Utilities: Underground Utilities
Water: Public
Winter Tax: 5911
Room Sizes
Kitchen: 23 X 17
Dining Room: 15 X 12
Great Room: 18 X 18
Family Room: 14 X 13
Library: 11 X 18
Laundry: 7 X 8
Bath Lav: 8 X 5
Primary Bedroom: 15 X 17
Primary Bathroom: 15 X 11
Bedroom: 22 X 9
Bath Full: 18 X 6
Other: 11 X 7
Fle X Room: 18 X 11
Local Schools
School District: Utica
Listed By / Shown By
Listed By
Agency Name: Real Estate One-Troy
Agency Phone: 2488134900
Shown By
Agent Name: Megan Black
Agent Phone: (810) 227-1016 ext. 210
Agency Title: Griffith Realty

Estimate Your Payment
Estimated Payment
$ 2,901.27 per month $1,778.23 Principal & Interest $890.00 Property Tax $233.04 Homeowner's InsuranceChange Payment Information

IDX provided courtesy of Realcomp II Ltd.
©2021 Realcomp II Ltd. Shareholders
Privacy Policy / DMCA Notice / ADA Accessibility


This site is hosted, designed and copyright
© 1994 - 2026 by
Delta Media Group, Inc. -- Patent Pending --
13255 Maple Lawn Drive | MLS# 20261070783
This single family home located at 13255 Maple Lawn Drive , Shelby Township, Mi 48315 is currently listed for sale with an asking price of $799,000. This property was built in 2005 and has 4 bedrooms and 3 full and 2 partial baths with 5221 sq. ft. Maple Lawn Drive is located in the B I R C H F I E L D S U B subdivision within the Utica school district. Search B I R C H F I E L D S U B real estate on mblack.griffithrealty.com today.