MeganBlack

BEDS3
BATHS2 full 1 partial
SQUARE FEET1,497
MLS#20261051446
STATUSActive
PROPERTY TYPEResidential - Single Family
SUBDIVISIONRavendale 2
SCHOOLDetroit
Property Description
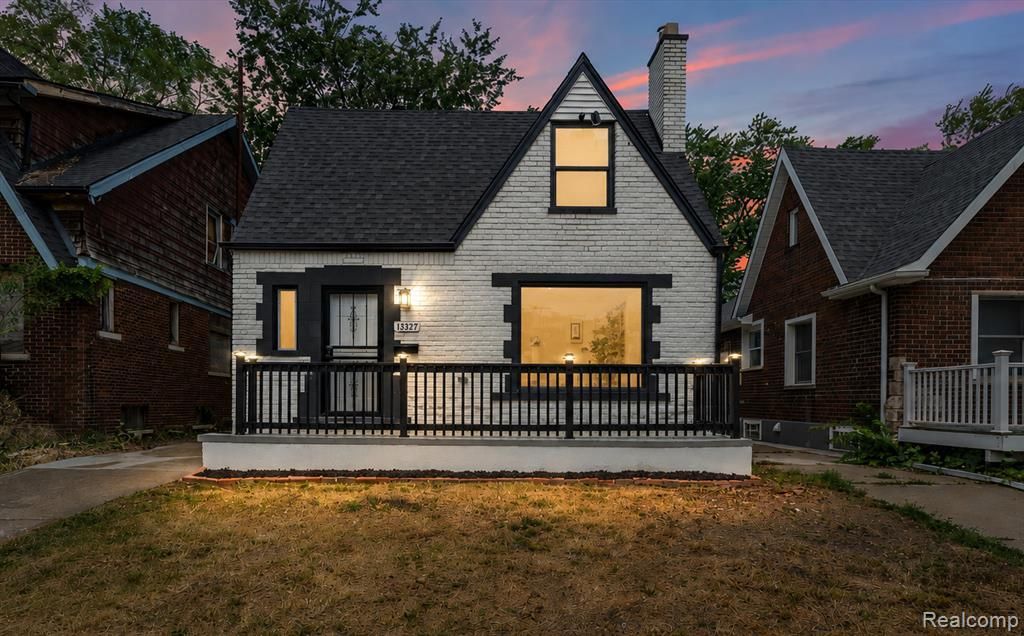
Welcome home to this beautifully renovated 3-bedroom, 2.5-bath bungalow in Detroit! Every detail has been thoughtfully updated, creating a move-in-ready home with stylish finishes and a functional layout. The inviting front porch offers the perfect spot to enjoy your morning coffee or unwind in the evening. Inside, you'll find a stunning kitchen featuring sleek cabinetry, updated countertops, and contemporary fixtures designed for both everyday living and entertaining. The bathrooms have been completely upgraded and include eye-catching LED mirrors that add a sophisticated touch, while the spacious bedrooms provide comfort and flexibility for family, guests, or a home office. Step outside to a fully fenced backyard, offering privacy and plenty of space for pets, play, gardening, or outdoor gatherings. Conveniently located with easy access to shopping, dining, parks, and major roadways, this beautifully updated bungalow is ready for its next owner. Schedule your showing today! A/C and appliances negotiable based on offer. This home is being monitored by cameras. ***Buyer to verify all measurements and square footage. All taxes must be verified by the buyer and agent.*** BATVAI
Property Features
Property Type: Residential - Single Family
Basement: Unfinished
Cooling: Ceiling Fan(s)
Fenced: Yes
Fuel Type: Natural Gas
Heating: Forced Air
Home Style: Bungalow
Lot Size: 0.10 Acres
Year Built: 1939
Amenities
Lighting
Fenced
Feature Descriptions
Architecture: Bungalow
Days on Site: 11
Exterior: Brick
Foundation: Basement
Frontage Feet: 35
Interior: Exterior Video Surveillance
Lot Dimensions: 0.10 Acre(s)
Road Frontage: Paved, Pub. Sidewalk
Summer Tax: $2317.0000
Winter Tax: $0.0000
Local Schools
School District: Detroit
Listed By / Shown By
Listed By
Agency Name: KW Domain
Agency Phone: (248) 590-0800
Shown By
Agent Name: Megan Black
Agent Phone: (810) 227-1016 ext. 210
Agency Title: Griffith Realty

Estimate Your Payment
Estimated Payment
$ 440.52 per month $389.47 Principal & Interest $0.00 Property Tax (data not provided by mls) $51.04 Homeowner's InsuranceChange Payment Information

IDX provided courtesy of Realcomp II Ltd.
©2021 Realcomp II Ltd. Shareholders
Privacy Policy / DMCA Notice / ADA Accessibility


This site is hosted, designed and copyright
© 1994 - 2026 by
Delta Media Group, Inc. -- Patent Pending --
13327 Maiden Street | MLS# 20261051446
This single family home located at 13327 Maiden Street, Detroit, MI 48213 is currently listed for sale with an asking price of $175,000. This property was built in 1939 and has 3 bedrooms and 2 full and 1 partial baths with 1497 sq. ft. Maiden Street is located in the Ravendale 2 subdivision within the Detroit school district. Search Ravendale 2 real estate on mblack.griffithrealty.com today.