MeganBlack

BEDS4
BATHS2 full 1 partial
SQUARE FEET2,375
MLS#20261053856
STATUSActive
PROPERTY TYPEResidential - Single Family
SUBDIVISIONThe Woods Of Forest Glen
SCHOOLGrand Blanc
Property Description
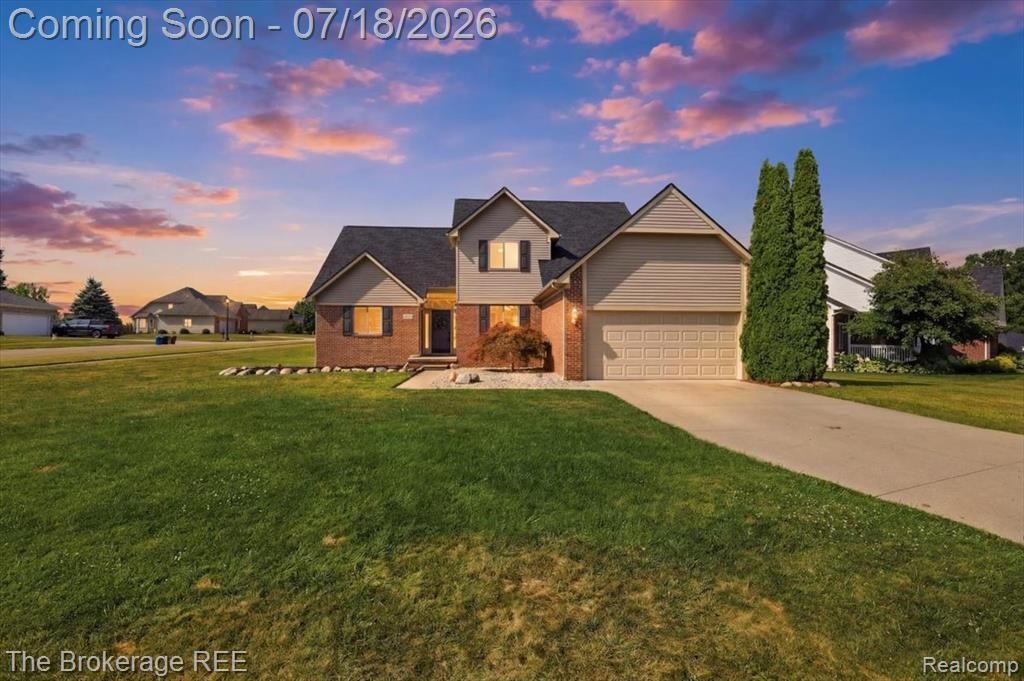
Welcome home to this beautifully updated 4 bedroom, 2.5 bath home in desirable Grand Blanc. Thoughtfully maintained and loaded with upgrades, this home offers the perfect blend of style, comfort, and functionality. The heart of the home is the stunning remodeled kitchen featuring beautiful quartz countertops, a large center island with seating, subway tile backsplash, under cabinet lighting, and abundant cabinetry, making it ideal for everyday living and entertaining. New flooring extends throughout the kitchen, dining area, great room, and study, creating a seamless, modern feel. The spacious primary suite offers a walk in closet and a private ensuite complete with a relaxing soaking tub. Generously sized secondary bedrooms provide plenty of space for family or guests. The finished lower level adds exceptional living space with a fourth bedroom, family room, office, exercise or hobby room, and ample storage. Additional highlights include a brand new roof, wired for Tesla Charger ( charger is excluded), underground pet fence for added convenience, and a location close to Grand Blanc schools, shopping, dining, and expressways. This move in ready home offers the space, updates, and amenities you’ve been searching for.
Property Features
Property Type: Residential - Single Family
Basement: Daylight, Finished
Cooling: Ceiling Fan(s), Central Air
Fuel Type: Natural Gas
Garage: 2 car attached
Heating: Forced Air
Home Style: Contemporary, Craftsman
Lot Size: 0.29 Acres
Year Built: 2005
Appliances
Dishwasher
Microwave
Feature Descriptions
Architecture: Contemporary, Craftsman
Days on Site: 7
Exterior: Brick, Vinyl
Fireplace Location: Great Room
Foundation: Basement
Frontage Feet: 99
Garage/Parking: Attached
Homeowners Association Fee: $350 (Annually)
Lot Dimensions: 0.29 Acre(s)
Lower Level Finished Sqft: 900
Parking Notes: Attached
Road Frontage: Paved
Site: Corner Lot
Summer Tax: $5217.0000
Water Heater: Natural Gas
Winter Tax: $3374.0000
Local Schools
School District: Grand Blanc
Listed By / Shown By
Listed By
Agency Name: The Brokerage Real Estate Enthusiasts
Agency Phone: (248) 297-5551
Shown By
Agent Name: Megan Black
Agent Phone: (810) 227-1016 ext. 210
Agency Title: Griffith Realty

Estimate Your Payment
Estimated Payment
$ 1,031.81 per month $912.26 Principal & Interest $0.00 Property Tax (data not provided by mls) $119.55 Homeowner's InsuranceChange Payment Information

IDX provided courtesy of Realcomp II Ltd.
©2021 Realcomp II Ltd. Shareholders
Privacy Policy / DMCA Notice / ADA Accessibility


This site is hosted, designed and copyright
© 1994 - 2026 by
Delta Media Group, Inc. -- Patent Pending --
1340 Park Ridge Pointe | MLS# 20261053856
This single family home located at 1340 Park Ridge Pointe, Grand Blanc Township, MI 48439 is currently listed for sale with an asking price of $409,900. This property was built in 2005 and has 4 bedrooms and 2 full and 1 partial baths with 2375 sq. ft. Park Ridge Pointe is located in the The Woods Of Forest Glen subdivision within the Grand Blanc school district. Search The Woods Of Forest Glen real estate on mblack.griffithrealty.com today.