MeganBlack

BEDS3
BATHS1 full
SQUARE FEET1,016
MLS#20261062578
STATUSAccepting Backup Offers
PROPERTY TYPEResidential - Single Family
SUBDIVISIONF O R D V I L L E S U B
SCHOOLSouthgate
Property Description
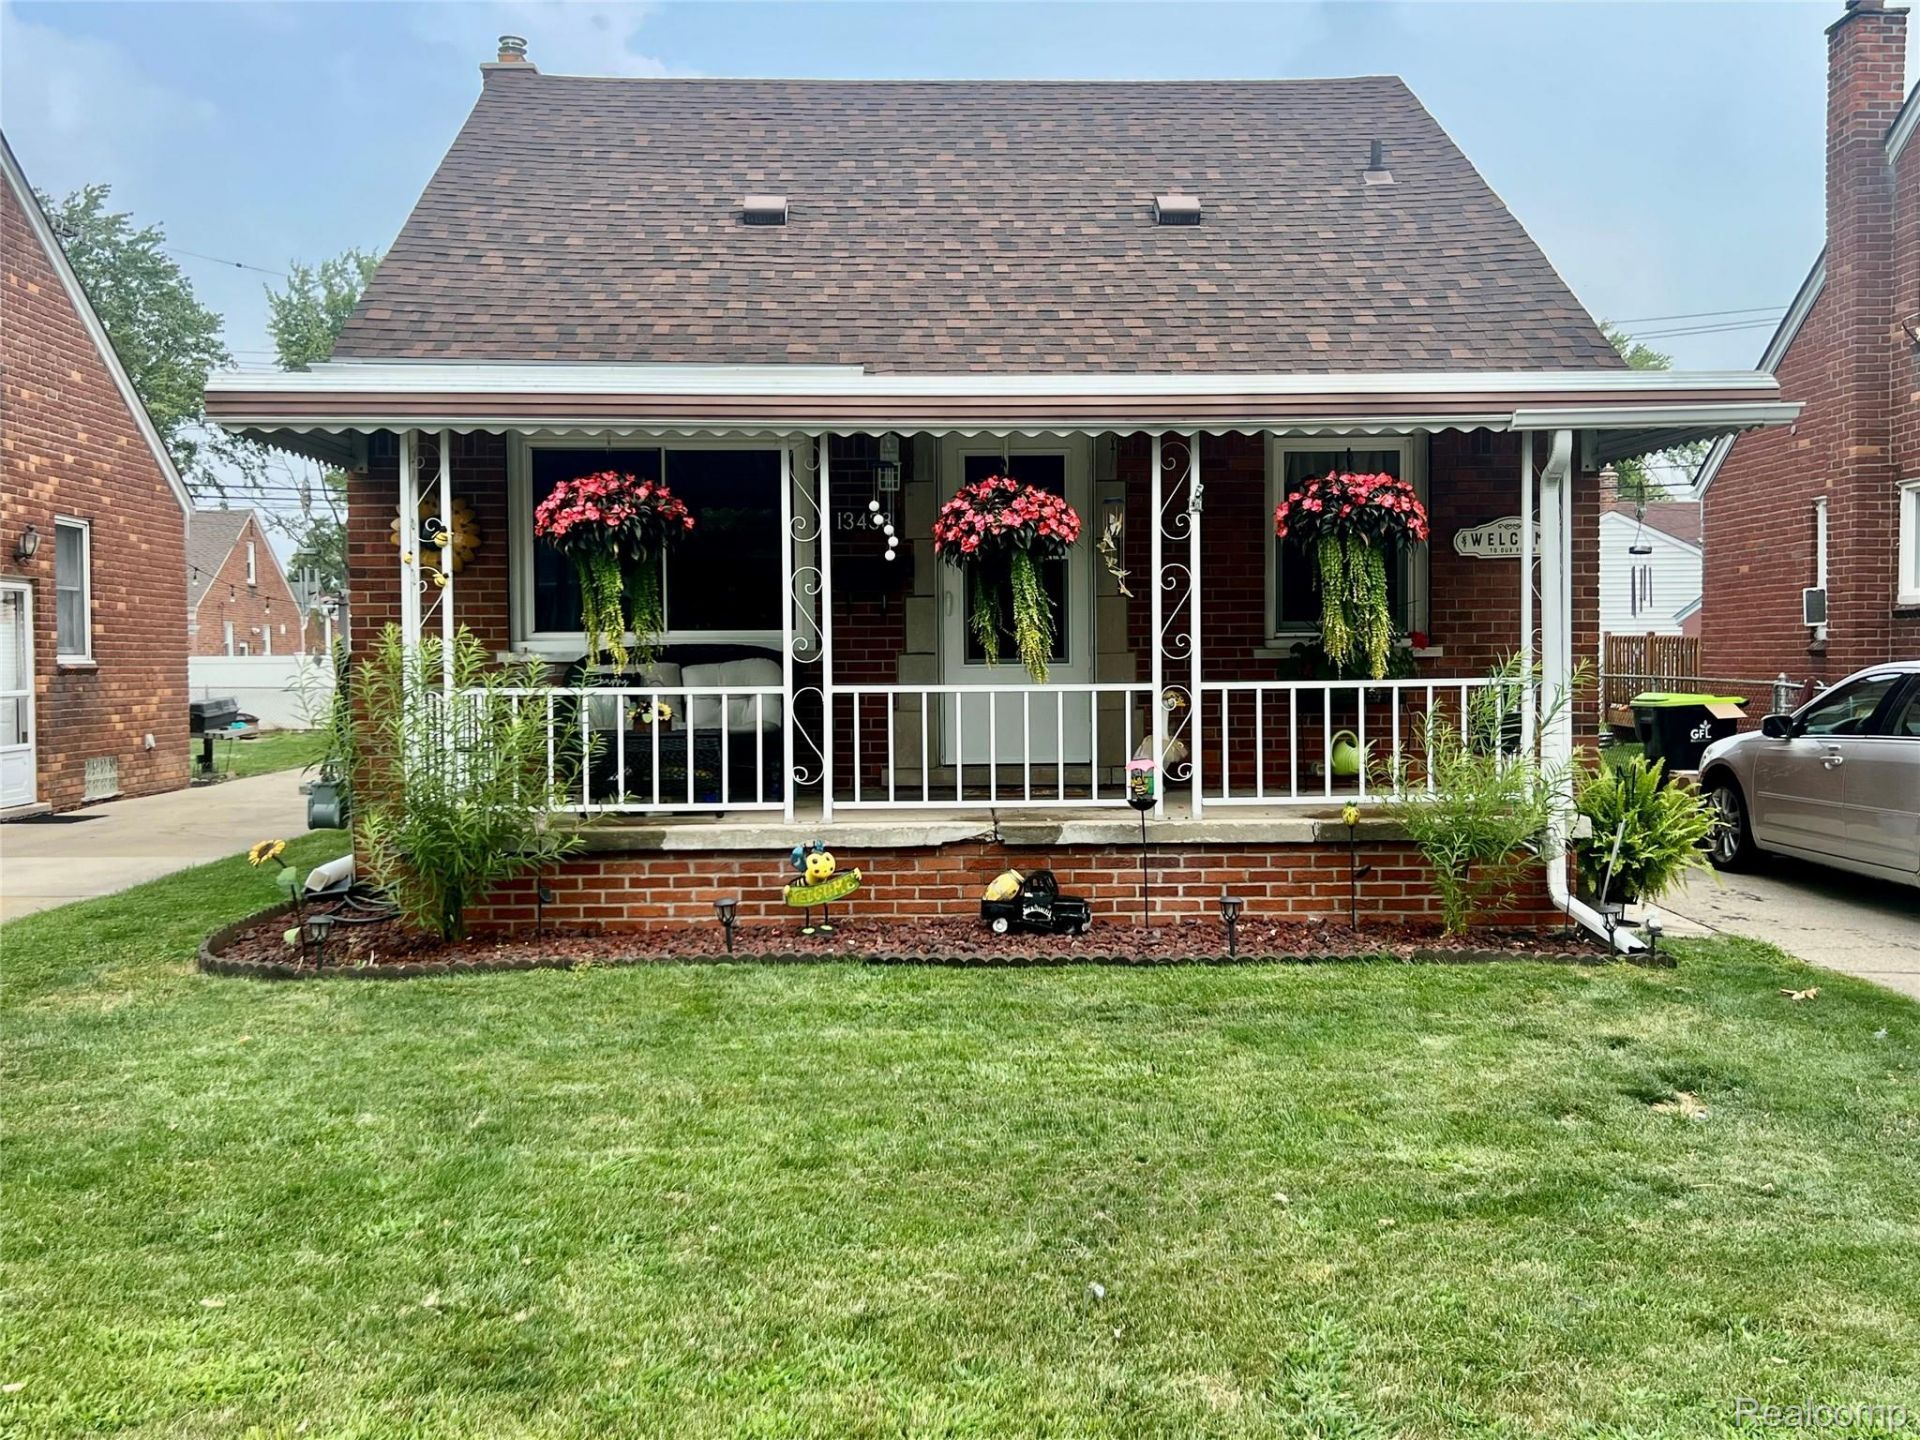
Welcome home to this lovely 3 bedroom bungalow located in a lovely quiet Southgate neighborhood, close to freeways, shopping, restaurants and wonderful schools. This home features a super cute yard a one and a half car garage and a full basement. Offering immediate occupancy. Full c of o will be provided at close. Freshly painted, new carpet in bedrooms and up stairway... beautiful hard wood floors throughout the living room and hallway. All you have to do is move right in and start making memories in your lovely new home. B.A.T.V.A.I. Sellers are very motivated to move your family in before school starts!
Property Features
Property Type: Residential - Single Family
Basement: Full, Unfinished
Basement: Yes
Cooling: Ceiling Fans, Central Air
Garage: 1.5
Heating: Forced Air, Natural Gas
Home Style: Cape Cod
Lot Size: 0.11 Acres
Roof Type: Asphalt
Stories: 1.5
Taxes: $3,748
Year Built: 1949
Feature Descriptions
Days on Site: 28
Exterior: Brick
Laundry: Laundry Room
Lot Dimensions: 40X115
Parcel#: 53001060614000
Parking: Oneand Half Car Garage, Detached, Driveway
Parking Notes: Oneand Half Car Garage, Detached, Driveway
Patio/Porch: Covered, Porch
Pets Allowed: Yes
Sewer: Sewer At Street
Summer Tax: 3164
Water: Public
Winter Tax: 584
Room Sizes
Primary Bedroom: 23 X 12
Bedroom: 11 X 9
Living Room: 13 X 14
Kitchen: 16 X 8
Laundry: 8 X 6
Local Schools
School District: Southgate
Listed By / Shown By
Listed By
Agency Name: Rosecrans Realty & Associates
Agency Phone: 7347717202
Shown By
Agent Name: Megan Black
Agent Phone: (810) 227-1016 ext. 210
Agency Title: Griffith Realty

Estimate Your Payment
Estimated Payment
$ 828.11 per month $456.02 Principal & Interest $312.33 Property Tax $59.76 Homeowner's InsuranceChange Payment Information

IDX provided courtesy of Realcomp II Ltd.
©2021 Realcomp II Ltd. Shareholders
Privacy Policy / DMCA Notice / ADA Accessibility


This site is hosted, designed and copyright
© 1994 - 2026 by
Delta Media Group, Inc. -- Patent Pending --
13438 Birrell Street | MLS# 20261062578
This single family home located at 13438 Birrell Street, Southgate, Mi 48195 is currently listed for sale with an asking price of $204,900. This property was built in 1949 and has 3 bedrooms and 1 full baths with 1016 sq. ft. Birrell Street is located in the F O R D V I L L E S U B subdivision within the Southgate school district. Search F O R D V I L L E S U B real estate on mblack.griffithrealty.com today.