MeganBlack

BEDS3
BATHS2 full
SQUARE FEET1,465
MLS#20261057952
STATUSActive
PROPERTY TYPEResidential - Single Family
SUBDIVISIONM O C E R I S U B
SCHOOLWarrenCon
Property Description
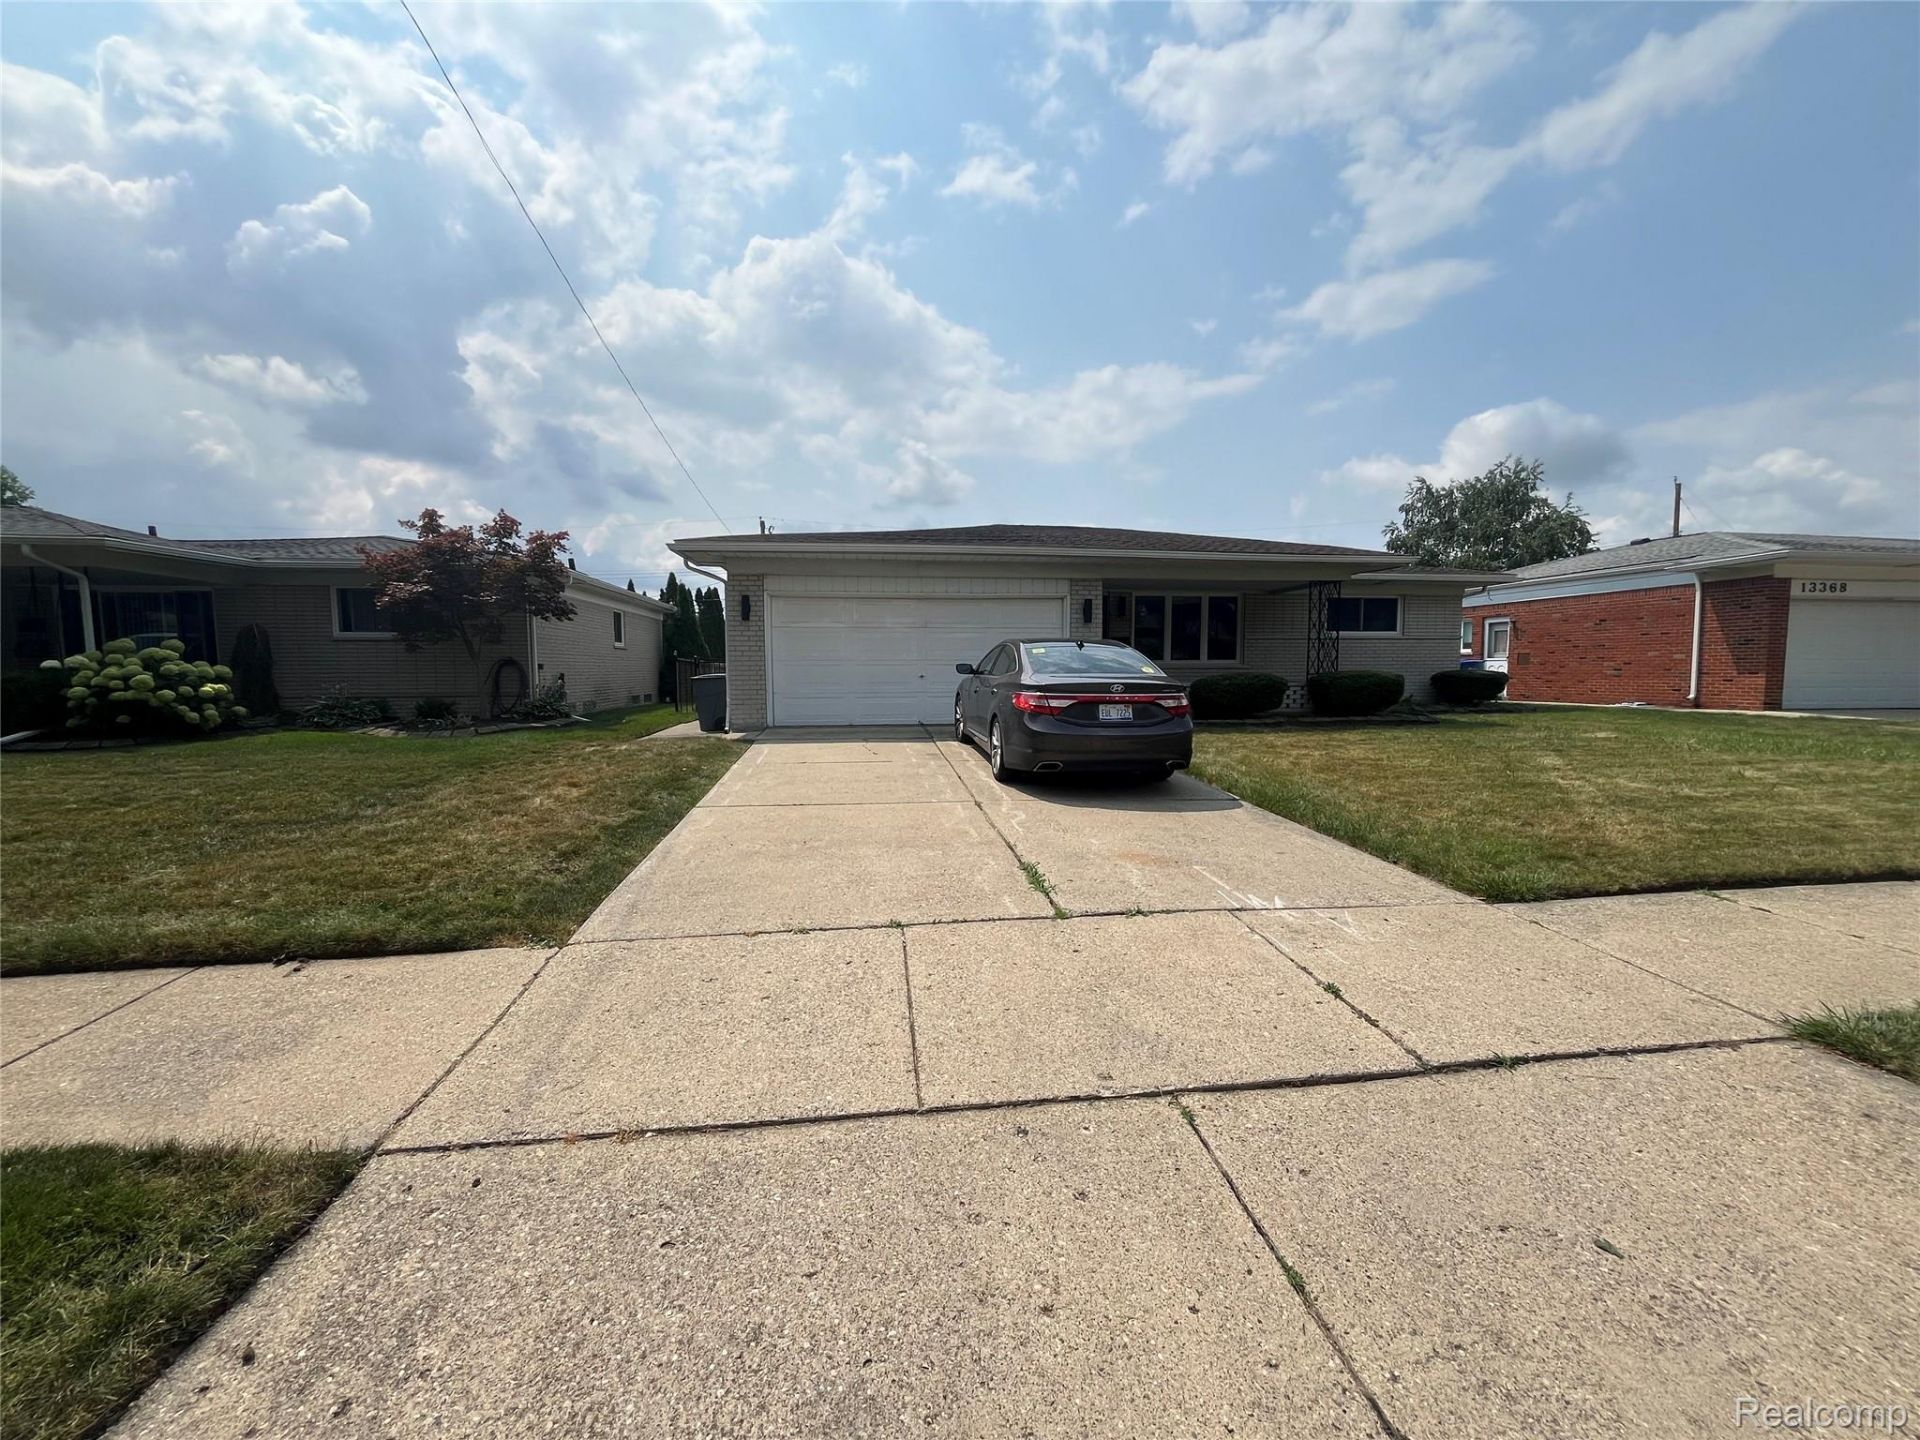
WELCOME HOME TO MOVE IN READY UPDATED RANCH IN THE HEART OF HIGHLY SOUGHT AFTER MOCERI SUBDIVSIONL NATURAL LIGHT FLOODS THE LIVING AREA HARD WOOD FLOORING WELCOMES TO THE BEAUTIFULLY HOMEUPDATED KITCHENOF GRANTE THE GREAT ROOM FEATURES VAULTED CELLING COZY WOOD BURNING BRICK FIRPLACE AND SLIDING GLACE DOORTHE GREAT ROOM PATIO AND EXTERIOR LIGHTING AND 3 WELL APPOINTED BED ROOMS UPDATED PRIMERY BATH FRATURING NEW TUB FIRST FLOOR LAUNDRY AND SCOUND FULL BATHROOM LARG 2 CAR ATTCHED GARAGE ALL APPLIANCES INCLOUDED
Property Features
Property Type: Residential - Single Family
Basement: Yes
Basement: Unfinished
Garage: 2 car attached
Heating: Forced Air, Natural Gas
Home Style: Ranch
Lot Size: 0.16 Acres
Stories: 1.0
Taxes: $8,283
Year Built: 1963
Feature Descriptions
Days on Site: 92
Exterior: Brick
Lot Dimensions: 62X114
Parcel#: 1302479006
Parking: Two Car Garage, Attached
Parking Notes: Two Car Garage, Attached
Sewer: Public Sewer
Summer Tax: 8099
Water: Public, Waterat Street
Winter Tax: 184
Room Sizes
Primary Bedroom: 14 X 12
Bedroom: 13 X 9
Great Room: 23 X 12
Kitchen: 13 X 10
Dining Room: 10 X 10
Living Room: 17 X 11
Bath Full: 4 X 7
Laundry: 10 X 8
Local Schools
School District: WarrenCon
Listed By / Shown By
Listed By
Agency Name: Community Choice Realty Inc
Agency Phone: 2487290011
Shown By
Agent Name: Megan Black
Agent Phone: (810) 227-1016 ext. 210
Agency Title: Griffith Realty

Estimate Your Payment
Estimated Payment
$ 1,407.66 per month $634.29 Principal & Interest $690.25 Property Tax $83.13 Homeowner's InsuranceChange Payment Information

IDX provided courtesy of Realcomp II Ltd.
©2021 Realcomp II Ltd. Shareholders
Privacy Policy / DMCA Notice / ADA Accessibility


This site is hosted, designed and copyright
© 1994 - 2026 by
Delta Media Group, Inc. -- Patent Pending --
13502 Moceri Circle | MLS# 20261057952
This single family home located at 13502 Moceri Circle, Warren, Mi 48088 is currently listed for sale with an asking price of $285,000. This property was built in 1963 and has 3 bedrooms and 2 full baths with 1465 sq. ft. Moceri Circle is located in the M O C E R I S U B subdivision within the WarrenCon school district. Search M O C E R I S U B real estate on mblack.griffithrealty.com today.