MeganBlack

BEDS2
BATHS1 full 1 partial
SQUARE FEET1,096
MLS#20261069047
STATUSActive
PROPERTY TYPEResidential - Single Family
SUBDIVISIONW E S T R A I N Y L A K E S U B
SCHOOLOnaway
Property Description
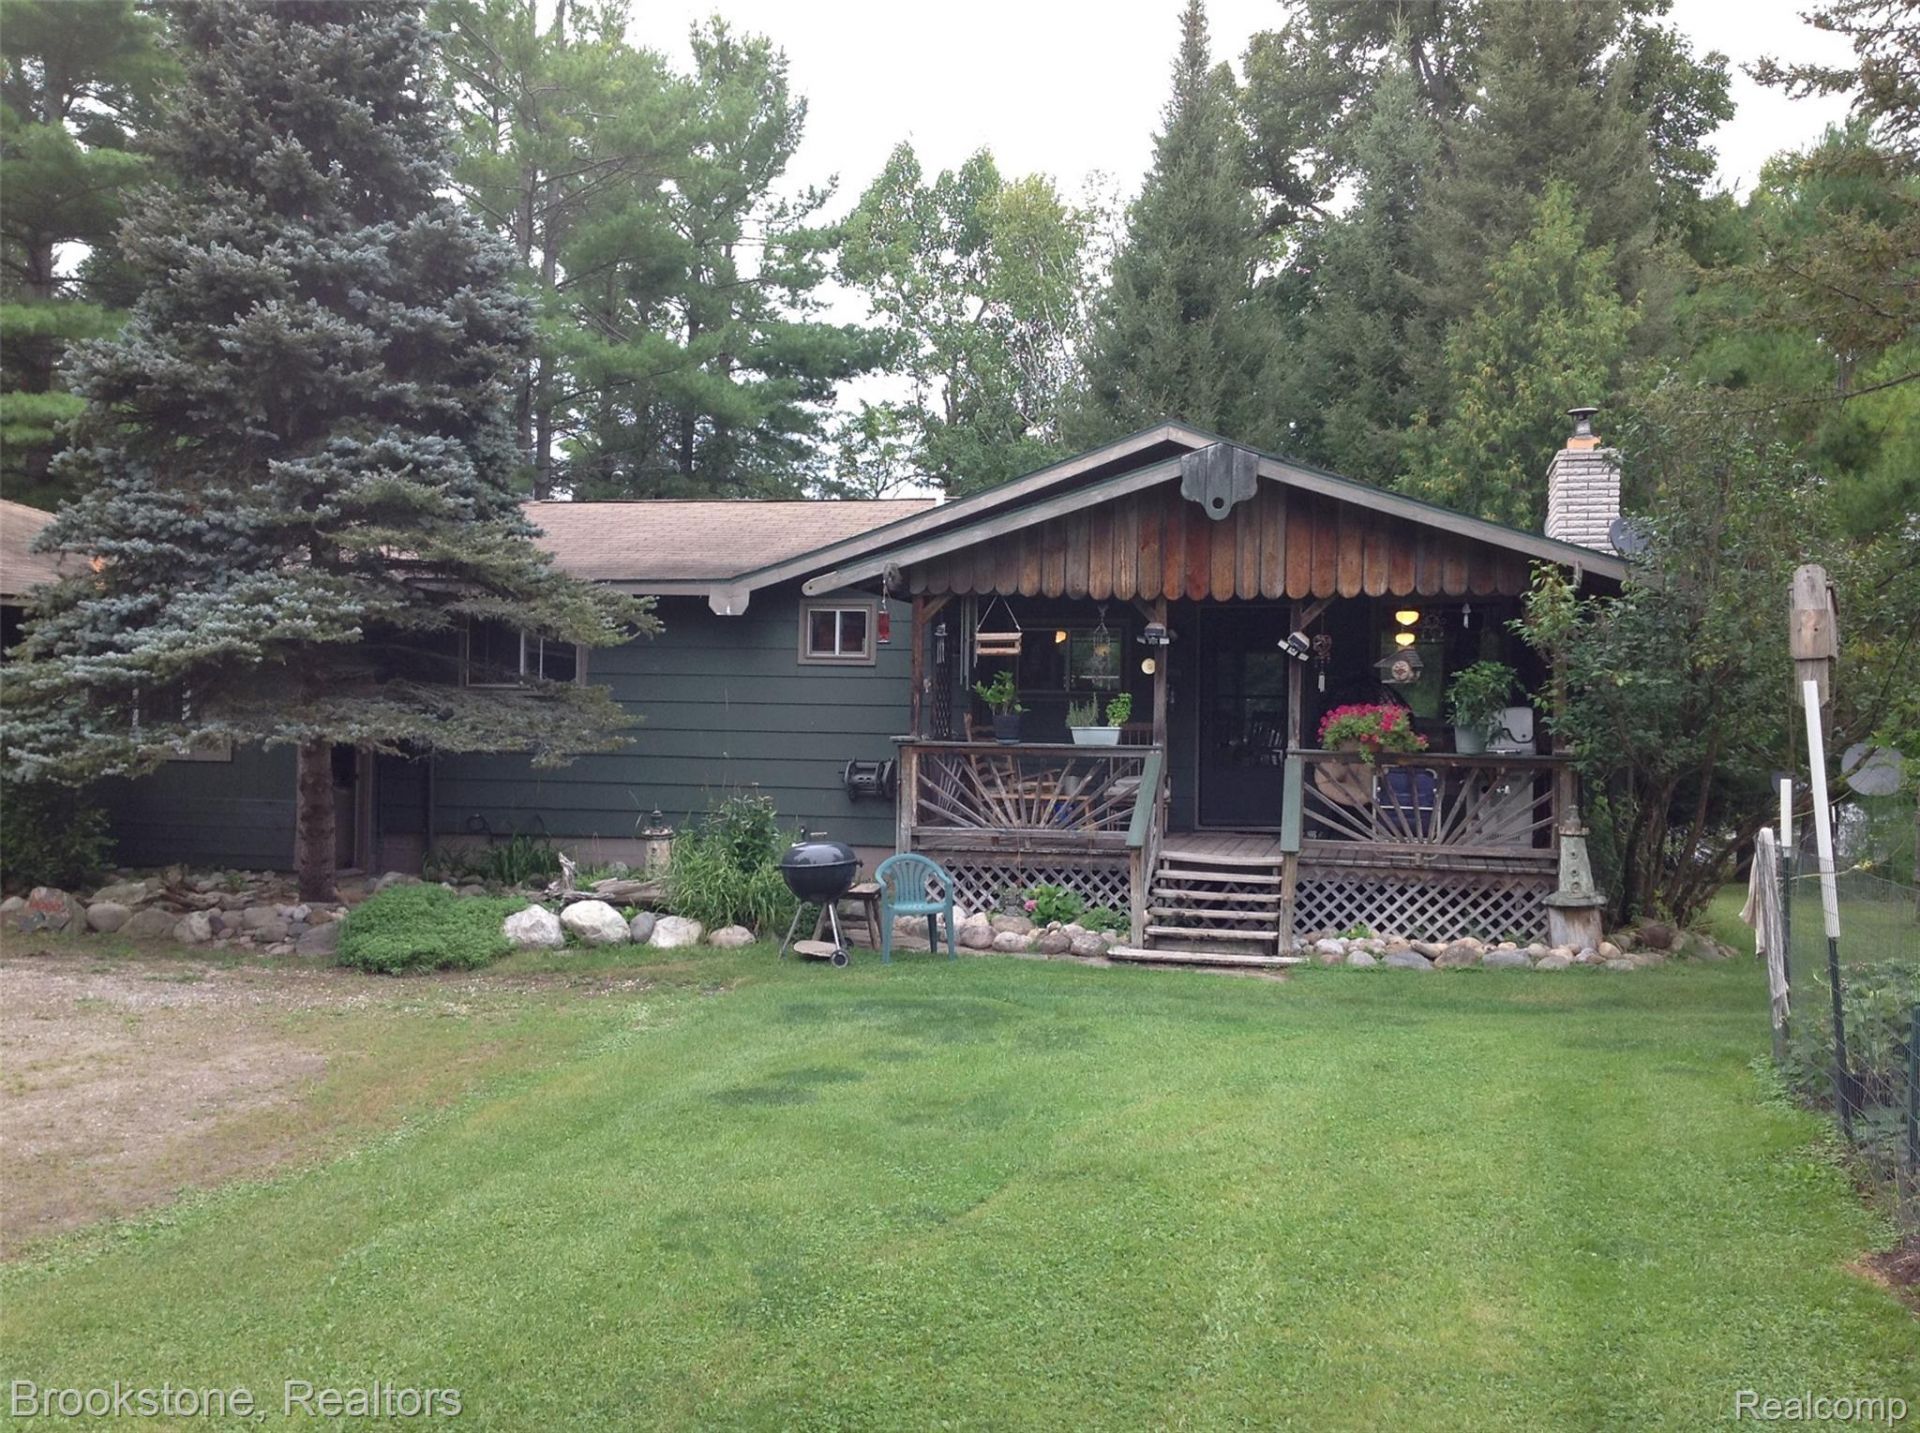
A rare find that checks all the boxes! Let's start with just under three-quarters of an acre with 120 feet of waterfront on all-sports Rainy Lake. You'll be the only one on the lake with a permanent deck/dock (grandfathered in) to fish, swim, and enjoy the water. This home offers two attached garages-including a 26x40 with 10-foot ceilings and drive-thru doors-so you'll be able to house all your toys from summer to winter. Speaking of winter, snowmobile and RV trails are located just down the street! There is also a 30x32 workshop loaded with tools, which is excellent for a hobbyist, carpenter, or furniture maker. Living quarters are included. Inside, you will find a totally custom buildout. A whole lot of love went into this home, from the stone fireplace with a wood insert to the custom cabinetry, countertops, flooring, and closets. A new door wall and front door were installed in 2023. Here's the best part: everything you see is included in the price for a full, turnkey move-in! The Rainy Lake subdivision also features private beaches, a boat ramp, and pavilions for year-round use. Keys will be turn over at closing This property truly checks all the boxes!
Property Features
Property Type: Residential - Single Family
Garage: 3.5 car attached
Heating: Baseboard, Electric, Other Heating Source
Home Style: Ranch
Lot Size: 0.65 Acres
Roof Type: Asphalt
Stories: 1.0
Taxes: $1,137
Year Built: 1983
Feature Descriptions
Body of Water: R A I N Y L A K E
Days on Site: 53
Exterior: Wood Siding
Fireplace: Living Room, Wood Burning, Wood Burning Stove
HOA Fee: 320/ Annually
Lot: Water View, Wooded
Lot Dimensions: 113X235X121X250
Parcel#: 05108000005400
Parking: Threeand Half Car Garage, Attached, Drive Through, Driveway, Electricityin Garage, Garage Faces Front, Oversized
Parking Notes: Threeand Half Car Garage, Attached, Drive Through,
Patio/Porch: Breezeway, Deck, Porch
Sewer: Septic Tank
Summer Tax: 651
Water: Well
Water Features: All Sports Lake, Beach Access, Direct Water Frontage, Dock Facilities, Waterfront
Winter Tax: 486
Room Sizes
Family Room: 23 X 12
Kitchen: 19 X 11
Primary Bedroom: 13 X 13
Bedroom: 9 X 10
Bath Full: 8 X 8
Bath Lav: 7 X 7
Local Schools
School District: Onaway
Listed By / Shown By
Listed By
Agency Name: Brookstone, Realtors LLC
Agency Phone: 2486171678
Shown By
Agent Name: Megan Black
Agent Phone: (810) 227-1016 ext. 210
Agency Title: Griffith Realty

Estimate Your Payment
Estimated Payment
$ 812.16 per month $634.29 Principal & Interest $94.75 Property Tax $83.13 Homeowner's InsuranceChange Payment Information

IDX provided courtesy of Realcomp II Ltd.
©2021 Realcomp II Ltd. Shareholders
Privacy Policy / DMCA Notice / ADA Accessibility


This site is hosted, designed and copyright
© 1994 - 2026 by
Delta Media Group, Inc. -- Patent Pending --
13550 W Shore Drive | MLS# 20261069047
This single family home located at 13550 W Shore Drive, Case Township, Mi 49759 is currently listed for sale with an asking price of $285,000. This property was built in 1983 and has 2 bedrooms and 1 full and 1 partial baths with 1096 sq. ft. W Shore Drive is located in the W E S T R A I N Y L A K E S U B subdivision within the Onaway school district. Search W E S T R A I N Y L A K E S U B real estate on mblack.griffithrealty.com today.