MeganBlack

BEDS3
BATHS3 full
SQUARE FEET2,375
MLS#20261086297
STATUSActive
PROPERTY TYPEResidential - Single Family
SUBDIVISIONE S C A P E I S L A N D
SCHOOLAlgonac
Property Description
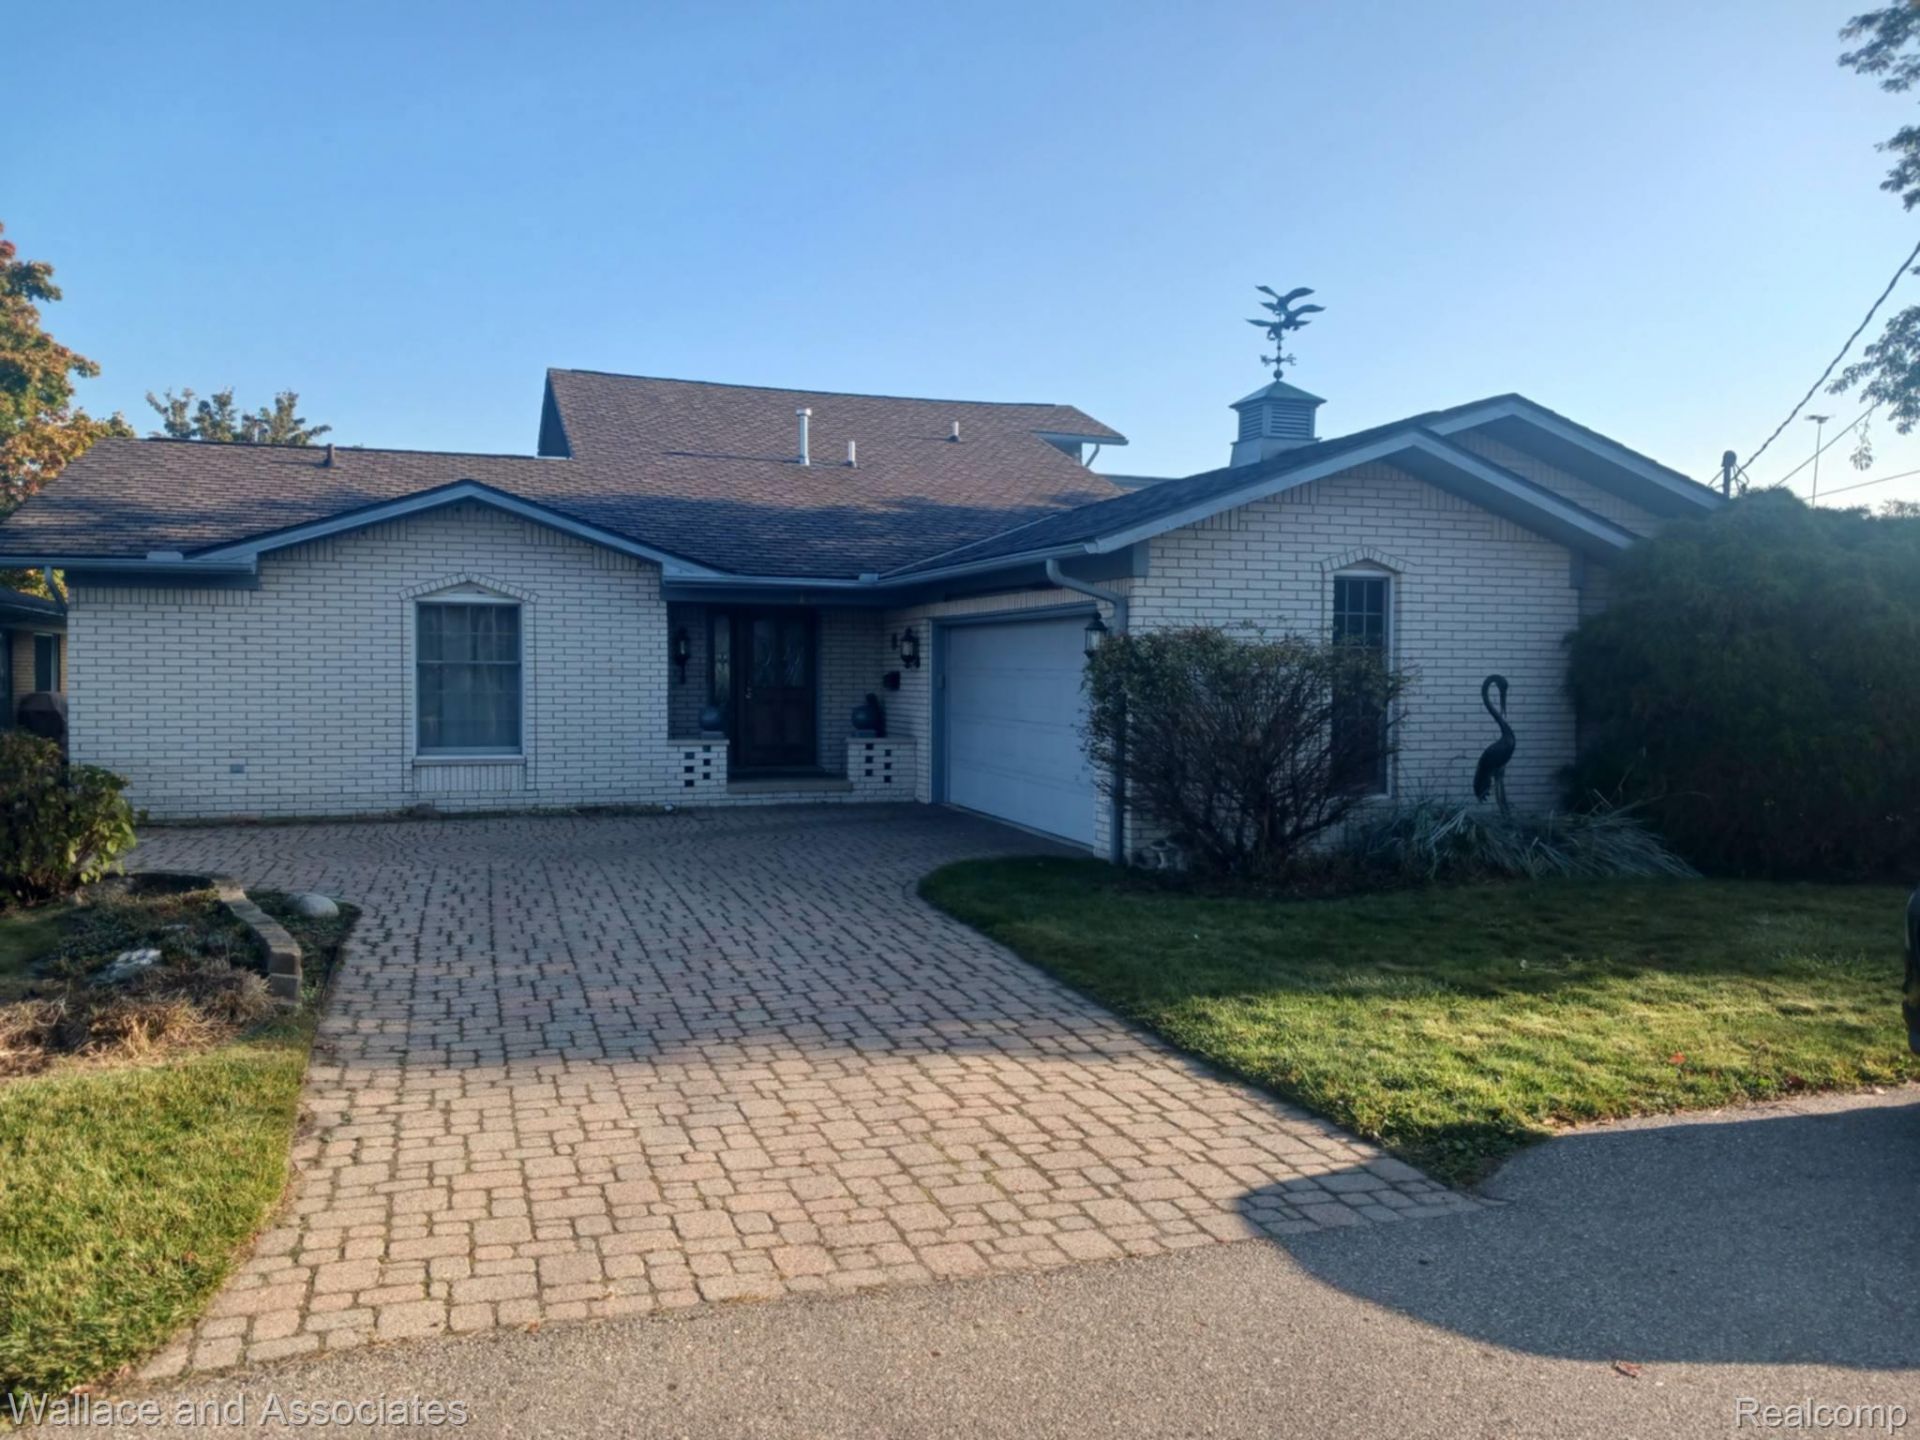
Great Opportunity for St. Clair River Access on this 3 bedroom 3 bath Canal Front home. Over 2300 sq feet of living space that makes this location great for a summer getaway home or year round living. Just off M29 with views of St Clair River. Upper Level adds additional living space and balcony perfect for enjoying the freighters. 2 Car attached garage and newer furnace. This home is ready for you to make your own!
Property Features
Property Type: Residential - Single Family
Garage: 2 car attached
Heating: Forced Air, Natural Gas
Home Style: Traditional
Lot Size: 0.17 Acres
Roof Type: Asphalt
Stories: 1.5
Taxes: $2,889
Year Built: 1970
Feature Descriptions
Body of Water: St. Clair River
Exterior: Brick, Wood Siding
Laundry: Laundry Room
Lot Dimensions: 59x12
Parcel#: 74011250008000
Parking: Two Car Garage, Attached
Parking Notes: Two Car Garage, Attached
Patio/Porch: Patio
Sewer: Public Sewer
Summer Tax: 2484
Water: Public
Water Features: Canal Front, River Access, Seawall
Winter Tax: 405
Room Sizes
Living Room: 12 X 20
Dining Room: 10 X 12
Kitchen: 10 X 8
Loft: 12 X 26
Laundry: 7 X 6
Bonus Room: 9 X 8
Primary Bathroom: 7 X 11
Primary Bedroom: 15 X 17
Bedroom: 15 X 15
Bath Full: 5 X 7
Local Schools
School District: Algonac
Listed By / Shown By
Listed By
Agency Name: Wallace and Associates Real Estate
Agency Phone: 8104882490
Shown By
Agent Name: Megan Black
Agent Phone: (810) 227-1016 ext. 210
Agency Title: Griffith Realty

Estimate Your Payment
Estimated Payment
$ 1,310.32 per month $945.64 Principal & Interest $240.75 Property Tax $123.93 Homeowner's InsuranceChange Payment Information

IDX provided courtesy of Realcomp II Ltd.
©2021 Realcomp II Ltd. Shareholders
Privacy Policy / DMCA Notice / ADA Accessibility


This site is hosted, designed and copyright
© 1994 - 2026 by
Delta Media Group, Inc. -- Patent Pending --
136 Channelsyde Drive | MLS# 20261086297
This single family home located at 136 Channelsyde Drive , Algonac, Mi 48001 is currently listed for sale with an asking price of $424,900. This property was built in 1970 and has 3 bedrooms and 3 full baths with 2375 sq. ft. Channelsyde Drive is located in the E S C A P E I S L A N D subdivision within the Algonac school district. Search E S C A P E I S L A N D real estate on mblack.griffithrealty.com today.