MeganBlack

BEDS4
BATHS3 full
SQUARE FEET4,576
MLS#20261081317
STATUSActive
PROPERTY TYPEResidential - Single Family
SUBDIVISIONC A S S A V E S U B
SCHOOLMountClemens
Property Description
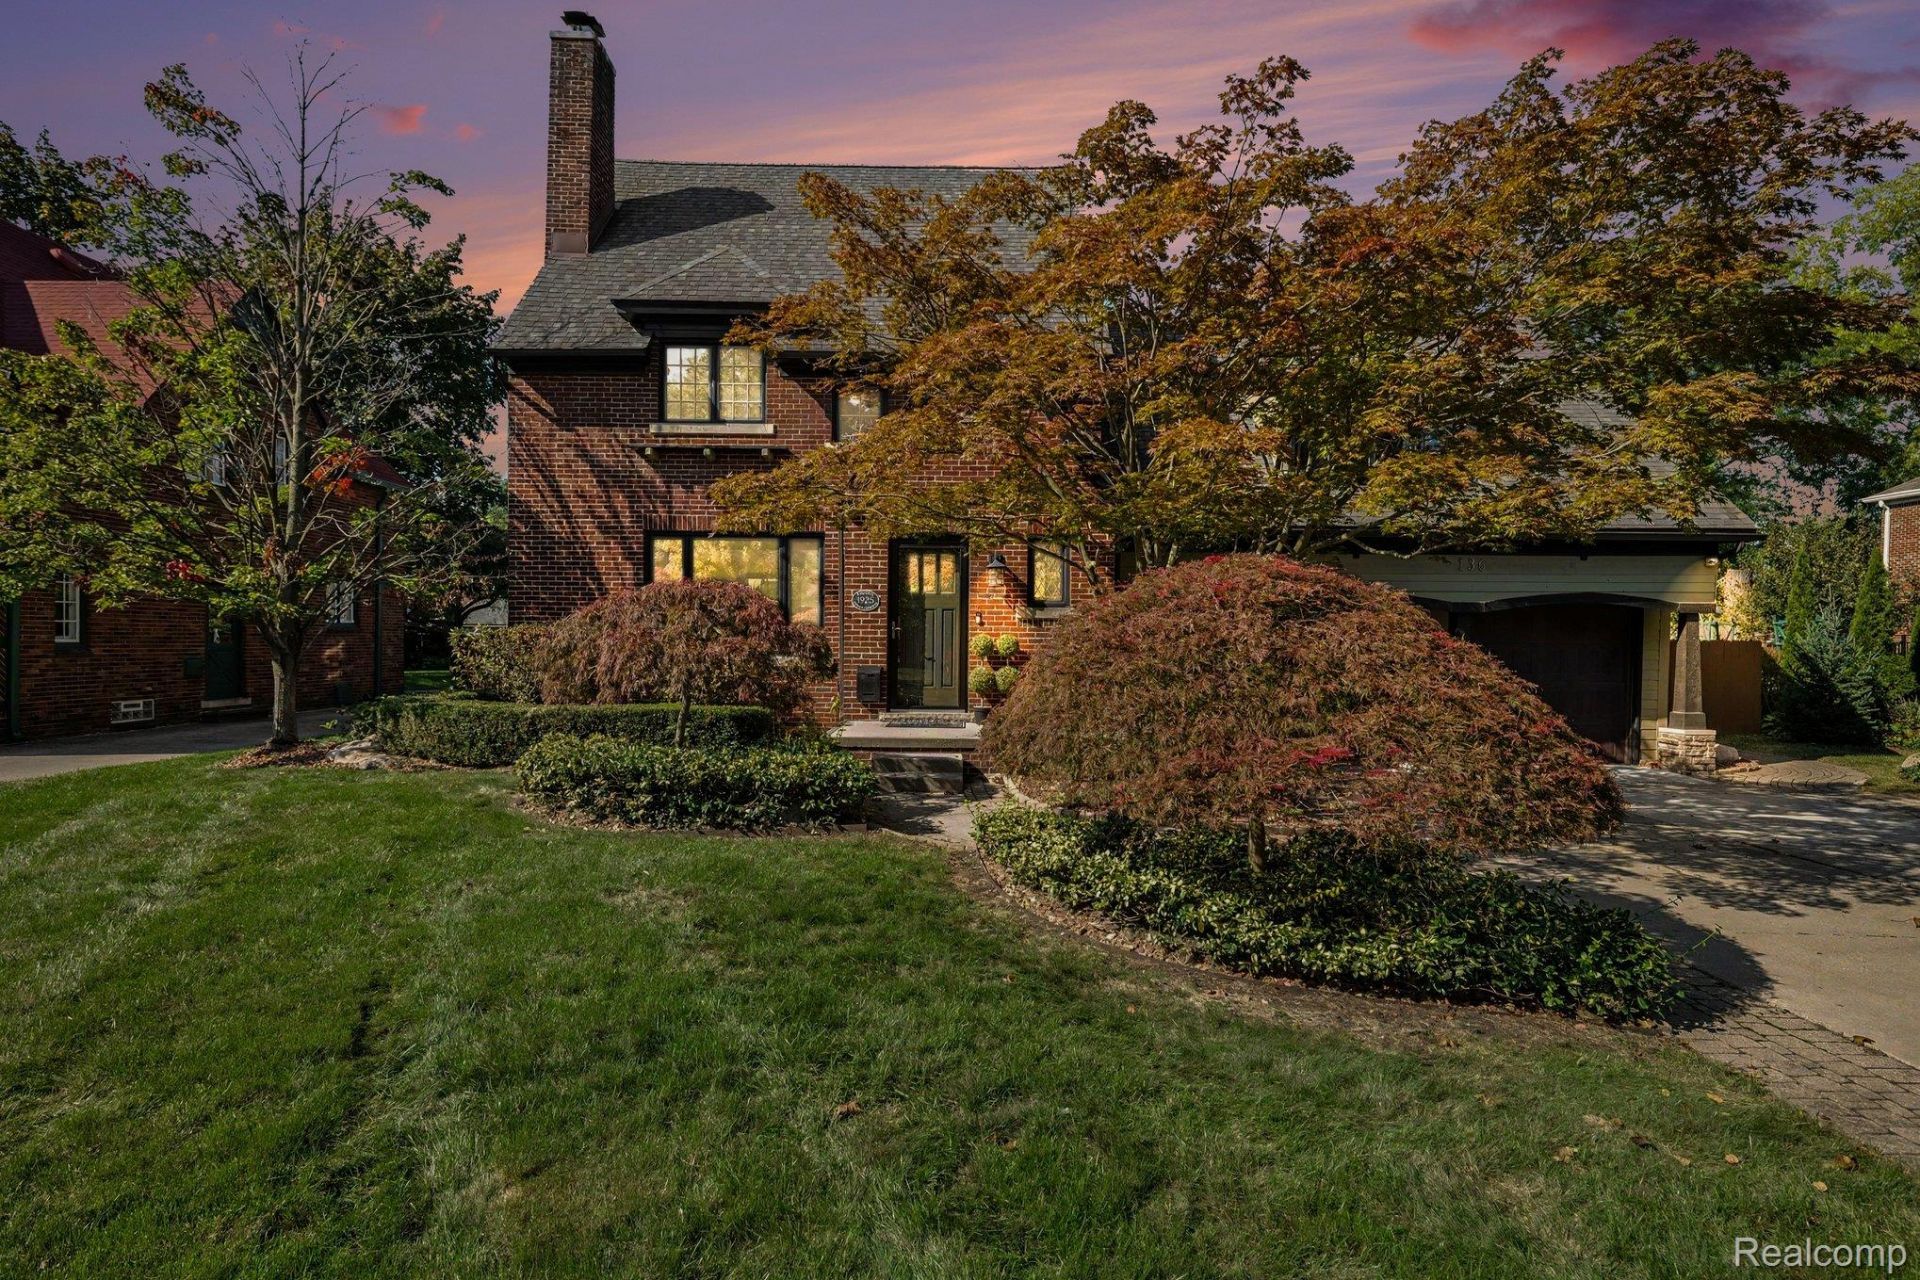
A rare opportunity to own a piece of history in Breitmeyer Hills, one of Mount Clemens' most sought-after neighborhoods! This spacious, custom Colonial, built during the Roaring Twenties, masterfully blends timeless architectural character w/today's modern amenities. Situated in a park like setting, this remarkable 4-bed, 3-bath home offers an extraordinary combination of charm, comfort, & outdoor space. Step inside & discover rich original woodwork, oak hardwood floors, & details that showcase the home's historic craftsmanship. The generous family room features a gas fireplace w/custom built-ins, while the formal dining room provides an elegant setting for gatherings. The expansive, updated kitchen boasts an abundance of premium cabinetry, granite tops, tile, stainless appliances, & a spacious nook. A spectacular rear living room features soaring cathedral ceilings, 2 skylights, a breakfast bar overlooking the kitchen, & sliding glass doors opening directly to the backyard oasis. The sprawling primary suite offers a private retreat complete with a beautifully remodeled ensuite bath & 2 enormous walk-in closets. All 3 full baths have been remodeled w/contemporary finishes. A 3rd floor bonus room provides exceptional flexibility as a home office, studio, playroom, or additional recreational space. Convenient 1st floor laundry w/appliances. The finished basement expands the living space with a large recreation area, 2nd full kitchen, & separate mechanical room, ideal for entertaining. Outside is your own private resort featuring an inground saltwater pool, expansive pool deck, large heated pool house, tranquil pond w/waterfall, & meticulously landscaped grounds. The attached 2-car garage features atrium doors opening to the backyard retreat. Ideally located near downtown Mount Clemens dining & nightlife, the Clinton River, & convenient I-94 access. A truly distinctive property where the craftsmanship & character of the 1920s meet the conveniences & lifestyle of today!
Property Features
Property Type: Residential - Single Family
Basement: Yes
Basement: Finished, Full
Cooling: Ceiling Fans, Central Air
Fenced: Yes
Garage: 2 car attached
Heating: Forced Air, Natural Gas
Home Style: Colonial
Lot Size: 0.32 Acres
Roof Type: Asphalt
Stories: 3.0
Taxes: $6,023
Year Built: 1925
Feature Descriptions
Appliances: Dishwasher, Disposal, Dryer, Free Standing Gas Range, Free Standing Refrigerator, Microwave, Stainless Steel Appliances, Washer, Wine Cooler
Days on Site: 16
Exterior: Brick
Fencing: Back Yard, Fenced
Fireplace: Family Room, Gas
Laundry: Laundry Room
Lot: Sprinklers
Lot Dimensions: 87X160
Other Structures: Cabana, Sheds
Parcel#: 1114151041
Parking: Two Car Garage, Attached, Direct Access, Garage Faces Front, Garage Door Opener
Parking Notes: Two Car Garage, Attached, Direct Access, Garage Fa
Patio/Porch: Patio, Porch
Pool: In Ground
Sewer: Public Sewer
Summer Tax: 5858
Water: Public
Winter Tax: 165
Room Sizes
Family Room: 23 X 14
Living Room: 14 X 14
Dining Room: 14 X 13
Kitchen: 17 X 12
Breakfast Nook Room: 11 X 7
Laundry: 11 X 6
Bath Full: 9 X 9
Primary Bedroom: 17 X 16
Primary Bathroom: 10 X 6
Bedroom: 14 X 13
Loft: 15 X 8
Bonus Room: 24 X 15
Local Schools
School District: MountClemens
Listed By / Shown By
Listed By
Agency Name: Market Elite Inc
Agency Phone: 5862263200
Shown By
Agent Name: Megan Black
Agent Phone: (810) 227-1016 ext. 210
Agency Title: Griffith Realty

Estimate Your Payment
Estimated Payment
$ 2,012.00 per month $1,335.12 Principal & Interest $501.92 Property Tax $174.97 Homeowner's InsuranceChange Payment Information

IDX provided courtesy of Realcomp II Ltd.
©2021 Realcomp II Ltd. Shareholders
Privacy Policy / DMCA Notice / ADA Accessibility


This site is hosted, designed and copyright
© 1994 - 2026 by
Delta Media Group, Inc. -- Patent Pending --
136 S Wilson Boulevard | MLS# 20261081317
This single family home located at 136 S Wilson Boulevard, Mt Clemens, Mi 48043 is currently listed for sale with an asking price of $599,900. This property was built in 1925 and has 4 bedrooms and 3 full baths with 4576 sq. ft. S Wilson Boulevard is located in the C A S S A V E S U B subdivision within the MountClemens school district. Search C A S S A V E S U B real estate on mblack.griffithrealty.com today.