MeganBlack

BEDS3
BATHS1 full
SQUARE FEET1,300
MLS#20261059172
STATUSActive
PROPERTY TYPEResidential - Single Family
SUBDIVISIONS U N N Y B R O O K G A R D E N S 1
SCHOOLDetroit
Property Description
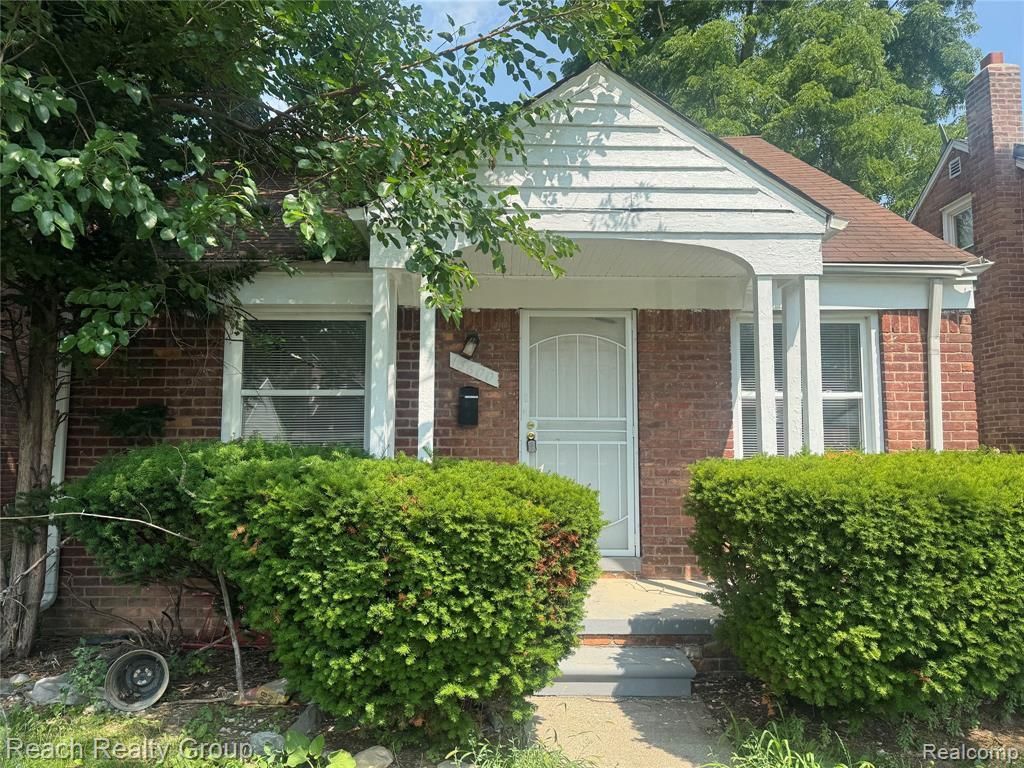
Discover the charm of 13600 Rosemont AVE, a distinguished single-family residence in Detroit, MI, USA, originally built in 1947. This home offers a unique opportunity to embrace a lifestyle of comfort and convenience, blending classic appeal with modern potential. The property features three thoughtfully designed bedrooms, each providing a private retreat. These spaces are configured to offer versatility, accommodating various needs from peaceful slumber to creative pursuits, ensuring personal comfort for all residents. Imagine the possibilities within this residence, a place where memories are waiting to be made. Contact us today to schedule your private viewing and experience the unique character of this Detroit home. BATVAI. Purchaser to pay listing broker a $495 transaction fee at closing.
Property Features
Property Type: Residential - Single Family
Basement: Unfinished
Basement: Yes
Heating: Forced Air, Natural Gas
Home Style: Bungalow
Lot Size: 0.10 Acres
Stories: 1.5
Taxes: $2,404
Year Built: 1947
Feature Descriptions
Days on Site: 38
Exterior: Brick
Lot Dimensions: 35X120
Parcel#: W22I076369S003
Parking: No Garage
Parking Notes: No Garage
Sewer: Public Sewer
Summer Tax: 1100
Water: Public
Winter Tax: 1304
Room Sizes
Primary Bedroom: 20 X 14
Bedroom: 10 X 12
Bath Full: 8 X 6
Kitchen: 10 X 14
Dining Room: 20 X 14
Breakfast Nook Room: 10 X 8
Local Schools
School District: Detroit
Listed By / Shown By
Listed By
Agency Name: Reach Realty Group
Agency Phone: 3137664000
Shown By
Agent Name: Megan Black
Agent Phone: (810) 227-1016 ext. 210
Agency Title: Griffith Realty

Estimate Your Payment
Estimated Payment
$ 439.47 per month $211.43 Principal & Interest $200.33 Property Tax $27.71 Homeowner's InsuranceChange Payment Information

IDX provided courtesy of Realcomp II Ltd.
©2021 Realcomp II Ltd. Shareholders
Privacy Policy / DMCA Notice / ADA Accessibility


This site is hosted, designed and copyright
© 1994 - 2026 by
Delta Media Group, Inc. -- Patent Pending --
13600 Rosemont Avenue | MLS# 20261059172
This single family home located at 13600 Rosemont Avenue, Detroit, Mi 48223 is currently listed for sale with an asking price of $95,000. This property was built in 1947 and has 3 bedrooms and 1 full baths with 1300 sq. ft. Rosemont Avenue is located in the S U N N Y B R O O K G A R D E N S 1 subdivision within the Detroit school district. Search S U N N Y B R O O K G A R D E N S 1 real estate on mblack.griffithrealty.com today.