MeganBlack

BEDS2
BATHS2 full
SQUARE FEET1,200
MLS#20261050181
STATUSPending
PROPERTY TYPEResidential - Condominium
SUBDIVISIONL O C H A V E N P O N D O C C P N 943
SCHOOLWaterford
Property Description
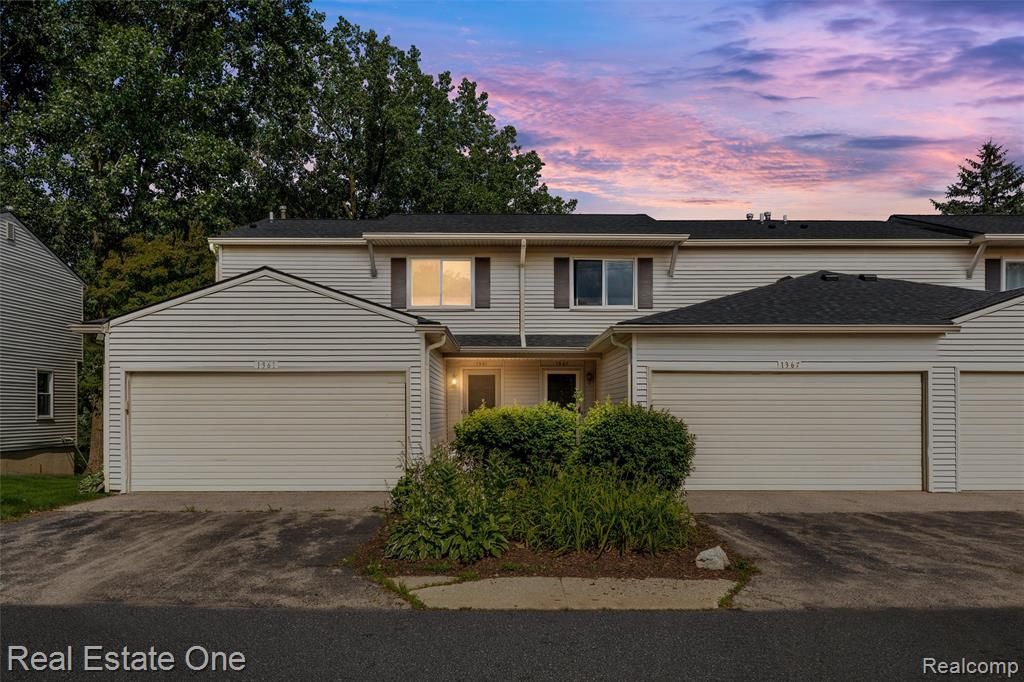
1361 Lochaven is a two-story end-unit condo that offers cozy living, peaceful pond views, and the convenience of being near everything, situated where Commerce, West Bloomfield, and Waterford come together. With views of the neighborhood pond throughout most of the condo and from the deck, you are able to enjoy nature without all of the exterior maintenance that comes with owning a home. As soon as you step through the door you immediately notice the flow of the open floor plan and amount of windows to draw in natural light. The first floor is made up of the kitchen, living room, dining area, and entry, with access to the deck from the living room. The second floor is home to two very generously-sized suites, each with full bathrooms attached, and multiple closets. Bring your ideas for the basement for additional finished space to live and entertain. Call to get your tour scheduled!
Property Features
Property Type: Residential - Condominium
Basement: Yes
Basement: Full, Private, Unfinished
Cooling: Ceiling Fans, Central Air
Garage: 2 car attached
Heating: Forced Air, Natural Gas
Home Style: Colonial, End Unit, Townhouse
Roof Type: Asphalt
Stories: 2.0
Taxes: $2,632
Year Built: 1990
Amenities
Entrance Foyer
Grounds Maintenance
Lighting
Private Entrance
Feature Descriptions
Appliances: Dishwasher, Dryer, Free Standing Gas Range, Free Standing Refrigerator, Microwave, Washer
Days on Site: 68
Exterior: Vinyl Siding
HOA Fee: 420/ Monthly
Laundry: In Unit
Lot: Water View
Parcel#: 1332402059
Parking: Two Car Garage, Attached, Direct Access, Electricityin Garage, Garage Faces Front, Garage Door Opener
Parking Notes: Two Car Garage, Attached, Direct Access, Electrici
Patio/Porch: Deck
Pets Allowed: Yes
Sewer: Public Sewer
Summer Tax: 1688
Water: Community
Water Features: Pond
Winter Tax: 944
Room Sizes
Kitchen: 12 X 9
Dining Room: 11 X 9
Living Room: 14 X 11
Primary Bedroom: 15 X 12
Primary Bathroom: 8 X 7
Bedroom: 15 X 12
Bath Full: 8 X 5
Local Schools
School District: Waterford
Listed By / Shown By
Listed By
Agency Name: Real Estate One-Commerce
Agency Phone: 2483638300
Shown By
Agent Name: Megan Black
Agent Phone: (810) 227-1016 ext. 210
Agency Title: Griffith Realty

Estimate Your Payment
Estimated Payment
$ 745.44 per month $465.14 Principal & Interest $219.33 Property Tax $60.96 Homeowner's InsuranceChange Payment Information

IDX provided courtesy of Realcomp II Ltd.
©2021 Realcomp II Ltd. Shareholders
Privacy Policy / DMCA Notice / ADA Accessibility


This site is hosted, designed and copyright
© 1994 - 2026 by
Delta Media Group, Inc. -- Patent Pending --
1361 Lochaven Road | MLS# 20261050181
This condo located at 1361 Lochaven Road, Waterford Township, Mi 48327 is currently listed for sale with an asking price of $209,000. This property was built in 1990 and has 2 bedrooms and 2 full baths with 1200 sq. ft. Lochaven Road is located in the L O C H A V E N P O N D O C C P N 943 subdivision within the Waterford school district. Search L O C H A V E N P O N D O C C P N 943 real estate on mblack.griffithrealty.com today.