MeganBlack

BEDS3
BATHS3 full
SQUARE FEET2,376
MLS#20261078278
STATUSActive
PROPERTY TYPEResidential - Condominium
SUBDIVISIONA D A M S W O O D S O C C P N 155
SCHOOLBloomfieldHills
Property Description
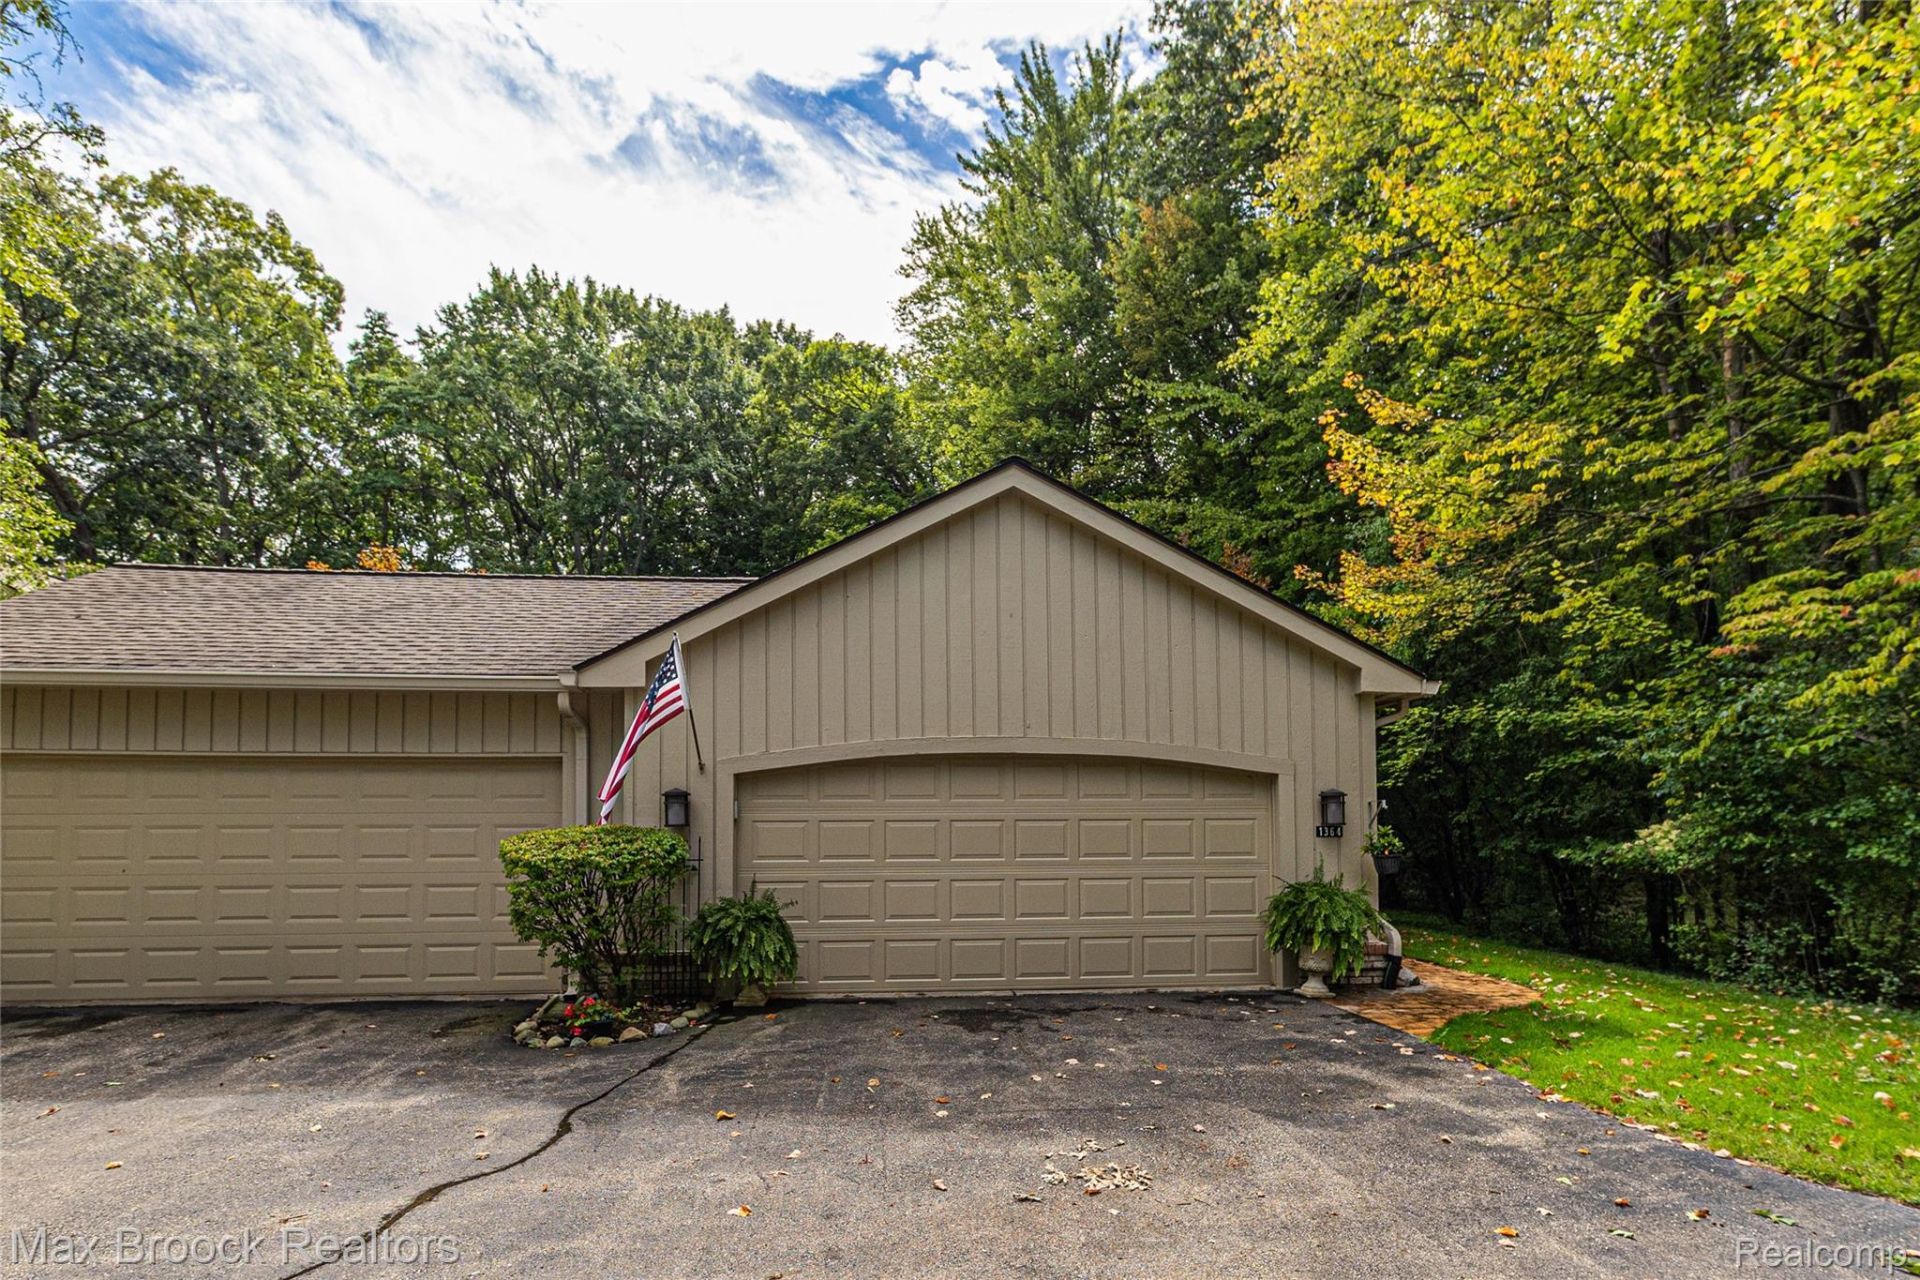
ADAMS WOODS RANCH END UNIT WITH INTERIOR ATRIUM GLASSED ON THREE SIDES PROVIDES FOR GENEROUS NATURAL LIGHTING. LOCATED OFF MAIN ENTRANCE, PROXIMAL TO THE CLUBHOUSE WITH BOTH TENNIS & PICKLEBALL COURTS AND HEATED POOL WITH AMPLE SUN AND SHADE DECK CHAIRS. THREE BEDROOMS (CURRENTLY ONE USED AS DEN / OFFICE ) ; LIVING ROOM HAS VAULTED CEILING AND CENTERED GAS FIRE PLACE; RECENTLY UPDATED HVAC SYSTEM AND WATER HEATER. BOTH PRIMARY AND SECONDARY BATH WITH DESIGNER FEATURES. FINISHED BASEMENT HAS FULL BATH AND EXTRA STORAGE SPACES. IMPRESSIVE MAIN ENTRANCE ADJOINS STYLISH STAMPED CONCRETE PATIO WITH ADDITIONAL DECK OFF PRIMARY BEDROOM. WELL CARED FOR WITH PRIDE OF OWNERSHIP.
Property Features
Property Type: Residential - Condominium
Basement: Yes
Basement: Finished
Cooling: Central Air
Garage: 2 car attached
Heating: Forced Air, Natural Gas
Home Style: Ranch
Roof Type: Asphalt
Stories: 1.0
Taxes: $6,643
Year Built: 1976
Amenities
Grounds Maintenance
Tennis Courts
Feature Descriptions
Appliances: Dishwasher, Disposal, Dryer, Free Standing Refrigerator, Ice Maker, Microwave, Washer
Days on Site: 26
Exterior: Brick, Cedar
Fireplace: Living Room
HOA Fee: 550/ Monthly
Parcel#: 1901277082
Parking: Two Car Garage, Attached, Direct Access, Garage Door Opener
Parking Notes: Two Car Garage, Attached, Direct Access, Garage Do
Patio/Porch: Deck, Patio
Pets Allowed: Yes
Pool: Community, In Ground, Outdoor Pool
Sewer: Public Sewer
Summer Tax: 3383
Water: Public
Winter Tax: 3260
Room Sizes
Bath Full: 6 X 6
Primary Bathroom: 11 X 7
Bedroom: 11 X 13
Breakfast Nook Room: 12 X 9
Kitchen: 12 X 10
Living Room: 7 X 18
Primary Bedroom: 15 X 14
Dining Room: 13 X 11
Laundry: 5 X 9
Local Schools
School District: BloomfieldHills
Listed By / Shown By
Listed By
Agency Name: Max Broock, REALTORS®-Birmingham
Agency Phone: 2486446700
Shown By
Agent Name: Megan Black
Agent Phone: (810) 227-1016 ext. 210
Agency Title: Griffith Realty

Estimate Your Payment
Estimated Payment
$ 1,658.65 per month $977.02 Principal & Interest $553.58 Property Tax $128.04 Homeowner's InsuranceChange Payment Information

IDX provided courtesy of Realcomp II Ltd.
©2021 Realcomp II Ltd. Shareholders
Privacy Policy / DMCA Notice / ADA Accessibility


This site is hosted, designed and copyright
© 1994 - 2026 by
Delta Media Group, Inc. -- Patent Pending --
1364 Bramblebush Run | MLS# 20261078278
This condo located at 1364 Bramblebush Run, Bloomfield Township, Mi 48304 is currently listed for sale with an asking price of $439,000. This property was built in 1976 and has 3 bedrooms and 3 full baths with 2376 sq. ft. Bramblebush Run is located in the A D A M S W O O D S O C C P N 155 subdivision within the BloomfieldHills school district. Search A D A M S W O O D S O C C P N 155 real estate on mblack.griffithrealty.com today.