MeganBlack

BEDS4
BATHS2 full 2 partial
SQUARE FEET3,154
MLS#20261044168
STATUSAccepting Backup Offers
PROPERTY TYPEResidential - Single Family
SUBDIVISIONStony Creek Ridge 2
SCHOOLRochester
Property Description
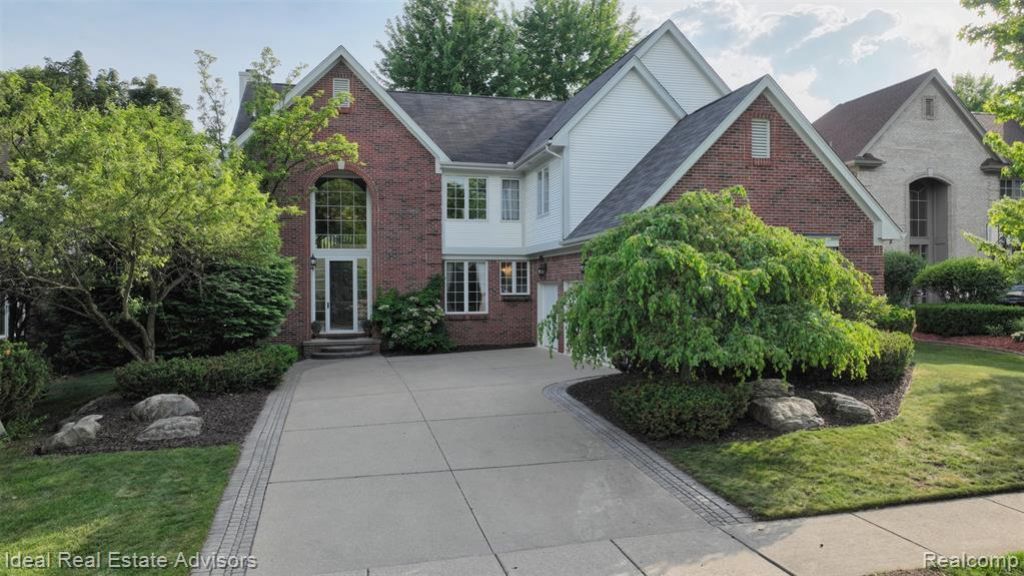
Nestled in the highly sought-after Stony Creek Ridge subdivision, this stunning brick home combines classic elegance with fantastic community amenities, including a neighborhood pool, tennis courts, and a clubhouse—all just minutes from the vibrant heart of downtown Rochester. From the moment you pull up the sweeping driveway, the striking architecture and manicured landscaping set a grand tone that continues inside to a spectacular great room boasting soaring cathedral ceilings, massive floor-to-ceiling windows, and a stately fireplace. The effortless, open-concept flow leads you into a beautifully updated kitchen equipped with premium stainless steel appliances, a central island, granite countertops, and rich hardwood floors that seamlessly transition into a spacious family room featuring its own cozy fireplace. Retreat upstairs to the luxurious primary suite, a private oasis complete with a fully updated en-suite bath featuring a deep soaking tub and a sleek glass-enclosed tile shower, which connects to a massive, custom 11x18 walk-in closet with unparalleled storage space. The exceptional living space extends to the beautifully finished basement, the ultimate destination for entertaining with its built-in wet bar, recreation space, and a convenient half bath. Step outside to the tranquil, tree-lined backyard patio to unwind in complete privacy, making this the perfect place to call home.
Property Features
Property Type: Residential - Single Family
Basement: Finished
Cooling: Ceiling Fan(s), Central Air
Fuel Type: Natural Gas
Garage: 3 car attached
Heating: Forced Air
Home Style: Colonial
Lot Size: 0.20 Acres
Year Built: 1999
Feature Descriptions
Architecture: Colonial
Days on Site: 39
Exterior: Brick, Vinyl
Fireplace Location: Family Room, Living Room
Foundation: Basement
Frontage Feet: 73
Garage/Parking: Attached
Homeowners Association Fee: $925 (Annually)
Interior: Wet Bar
Lot Dimensions: 0.20 Acre(s)
Lower Level Finished Sqft: 1645
Parking Notes: Attached
Road Frontage: Paved
Summer Tax: $7703.0000
Winter Tax: $950.0000
Local Schools
School District: Rochester
Listed By / Shown By
Listed By
Agency Name: Ideal Real Estate Advisors LLC
Agency Phone: (586) 855-2668
Shown By
Agent Name: Megan Black
Agent Phone: (810) 227-1016 ext. 210
Agency Title: Griffith Realty

Estimate Your Payment
Estimated Payment
$ 1,759.55 per month $1,555.67 Principal & Interest $0.00 Property Tax (data not provided by mls) $203.88 Homeowner's InsuranceChange Payment Information

IDX provided courtesy of Realcomp II Ltd.
©2021 Realcomp II Ltd. Shareholders
Privacy Policy / DMCA Notice / ADA Accessibility


This site is hosted, designed and copyright
© 1994 - 2026 by
Delta Media Group, Inc. -- Patent Pending --
1364 Kentfield Drive | MLS# 20261044168
This single family home located at 1364 Kentfield Drive, Rochester, MI 48307 is currently listed for sale with an asking price of $699,000. This property was built in 1999 and has 4 bedrooms and 2 full and 2 partial baths with 3154 sq. ft. Kentfield Drive is located in the Stony Creek Ridge 2 subdivision within the Rochester school district. Search Stony Creek Ridge 2 real estate on mblack.griffithrealty.com today.