MeganBlack

BEDS2
BATHS2 full 1 partial
SQUARE FEET1,648
MLS#20261079066
STATUSPending
PROPERTY TYPEResidential - Condominium
SUBDIVISIONP A T O N M A N O R #723
SCHOOLRomeo
Property Description
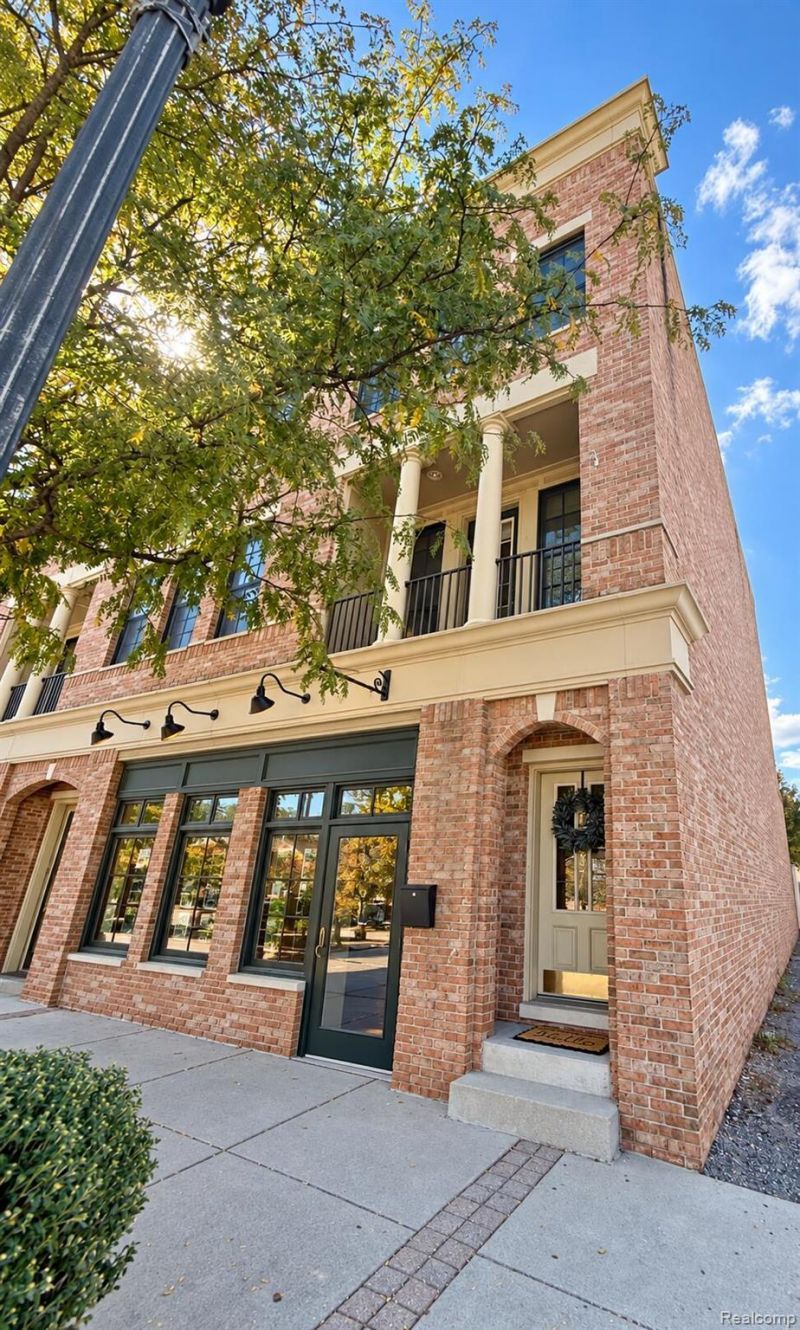
Beautifully updated condominium right on Main St in the heart of downtown Romeo! Great place to live, or an easy place to rent. Live in the Village with all of the amenities at your doorstep: restaurants, shops/stores, bike trails, parks, and have a front seat on your balcony for the downtown events and parades! The main floor includes hardwood floors and tiles, wainscoting, granite countertops, and a live edge maple bar throughout an open living room, kitchen, dining area, and half bath. Upstairs you will find two large bedrooms, each with their own bathroom. Master ensuite in particular is stunning with marble, granite tile, and shiplap throughout. Large closets in both bedrooms with a utility room in between with new hot water tank (2026). Air conditioner was also replaced in 2025. The EXTRA DEEP 1.5 car garage has been used as a home gym, while the reserved parking spot is just outside the garage. Additional parking is provided and allowed for Paton Manor Residents only. Come check out this condo that will give you the Big City Townhouse feel in the quaint, tight knit Village of Romeo!
Property Features
Property Type: Residential - Condominium
Basement: Yes
Basement: Finished
Cooling: Central Air
Garage: 1.5 car attached
Heating: Forced Air, Natural Gas
Home Style: Contemporary, Townhouse
Stories: 3.0
Taxes: $5,351
Year Built: 2001
Amenities
Other
Balcony
Feature Descriptions
Appliances: Dishwasher, Free Standing Electric Oven, Free Standing Refrigerator, Microwave, Washer Dryer Stacked, Water Purifier Owned, Water Softener Owned
Days on Site: 23
Exterior: Brick
Fireplace: Master Bedroom
HOA Fee: 327/ Monthly
Lot: Corner Lot
Parcel#: 0402137028
Parking: Oneand Half Car Garage, Assigned1 Space, Attached, Direct Access, Electricityin Garage, Garage Door Opener
Parking Notes: Oneand Half Car Garage, Assigned1 Space, Attached,
Pets Allowed: No
Sewer: Public Sewer
Summer Tax: 4878.2
Water: Public
Winter Tax: 472.87
Room Sizes
Living Room: 17 X 12
Dining Room: 11 X 16
Kitchen: 16 X 8
Bath Lav: 4 X 7
Primary Bedroom: 14 X 16
Primary Bathroom: 8 X 9
Bedroom: 12 X 16
Bath Full: 5 X 8
Other: 5 X 8
Local Schools
School District: Romeo
Listed By / Shown By
Listed By
Agency Name: Beycome Brokerage Realty LLC
Agency Phone: 8046565007
Shown By
Agent Name: Megan Black
Agent Phone: (810) 227-1016 ext. 210
Agency Title: Griffith Realty

Estimate Your Payment
Estimated Payment
$ 1,289.19 per month $745.56 Principal & Interest $445.92 Property Tax $97.71 Homeowner's InsuranceChange Payment Information

IDX provided courtesy of Realcomp II Ltd.
©2021 Realcomp II Ltd. Shareholders
Privacy Policy / DMCA Notice / ADA Accessibility


This site is hosted, designed and copyright
© 1994 - 2026 by
Delta Media Group, Inc. -- Patent Pending --
137 Paton Way, Unit 28 | MLS# 20261079066
This condo located at 137 Paton Way, Unit 28, Romeo Village, Mi 48065 is currently listed for sale with an asking price of $335,000. This property was built in 2001 and has 2 bedrooms and 2 full and 1 partial baths with 1648 sq. ft. Paton Way, Unit 28 is located in the P A T O N M A N O R #723 subdivision within the Romeo school district. Search P A T O N M A N O R #723 real estate on mblack.griffithrealty.com today.