MeganBlack

BEDS2
BATHS1 full
SQUARE FEET1,019
MLS#20261063011
STATUSActive
PROPERTY TYPEResidential - Condominium
SUBDIVISIONT R E N T O N C O N D O
SCHOOLTrenton
Property Description
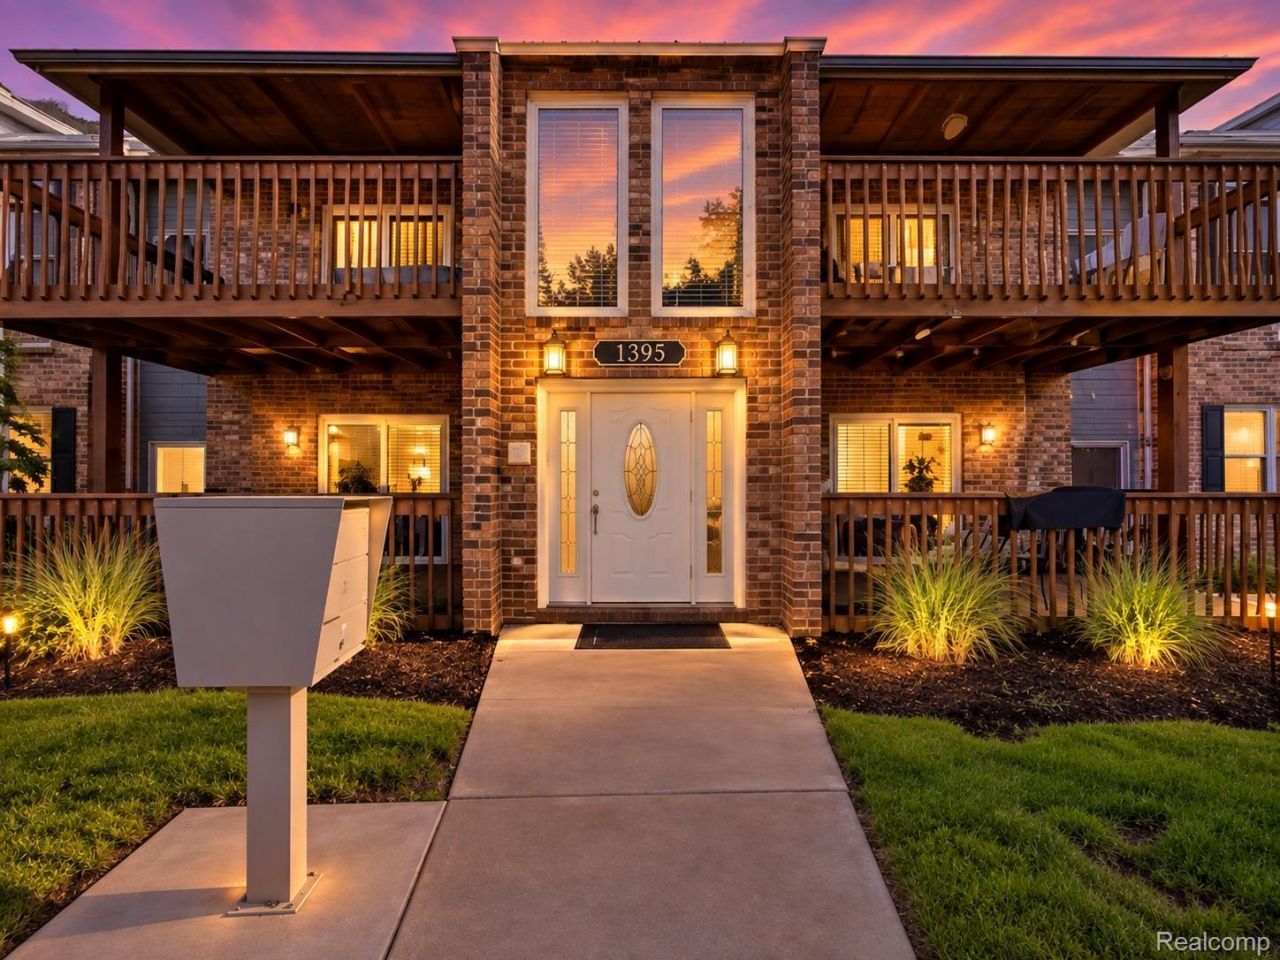
Skip the stairs and enjoy easy, one-level living in Trenton! This 2-bedroom, 1-bath first-floor ranch condo offers a surprisingly spacious layout with updates already in place. Quartz countertops give the kitchen a fresh, modern feel, while the updated bathroom adds another polished touch. The oversized primary bedroom features an extra-large walk-in closet you have to see in person. Add in a covered assigned carport, plenty of storage, and the ease of condo living, and you've got a home that's comfortable from day one. If you've been waiting for a way to call Trenton home, this may be the one. Schedule your showing and take a look for yourself!
Property Features
Property Type: Residential - Condominium
Cooling: Ceiling Fans, Central Air
Heating: Forced Air, Natural Gas
Home Style: Ranch
Roof Type: Asphalt
Stories: 1.0
Taxes: $3,866
Year Built: 1994
Feature Descriptions
Appliances: Dishwasher, Disposal, Dryer, Exhaust Fan, Free Standing Electric Oven, Free Standing Refrigerator, Microwave, Washer
Days on Site: 78
Exterior: Vinyl Siding
HOA Fee: 212/ Monthly
Laundry: Electric Dryer Hookup, Washer Hookup
Parcel#: 54013090137000
Parking: Assigned1 Space, Covered, No Garage, Carport
Parking Notes: Assigned1 Space, Covered, No Garage, Carport
Patio/Porch: Deck
Pets Allowed: Cats Ok
Sewer: Public Sewer
Summer Tax: 2791
Water: Public
Winter Tax: 1075
Room Sizes
Bedroom: 14 X 12
Dining Room: 9 X 10
Living Room: 14 X 16
Kitchen: 8 X 9
Local Schools
School District: Trenton
Listed By / Shown By
Listed By
Agency Name: @properties Christie's Int'l R.E. Royal Oak
Agency Phone: 2488508632
Shown By
Agent Name: Megan Black
Agent Phone: (810) 227-1016 ext. 210
Agency Title: Griffith Realty

Estimate Your Payment
Estimated Payment
$ 679.61 per month $316.03 Principal & Interest $322.17 Property Tax $41.42 Homeowner's InsuranceChange Payment Information

IDX provided courtesy of Realcomp II Ltd.
©2021 Realcomp II Ltd. Shareholders
Privacy Policy / DMCA Notice / ADA Accessibility


This site is hosted, designed and copyright
© 1994 - 2026 by
Delta Media Group, Inc. -- Patent Pending --
1395 Harbour Boulevard, Unit 137 | MLS# 20261063011
This condo located at 1395 Harbour Boulevard, Unit 137, Trenton, Mi 48183 is currently listed for sale with an asking price of $142,000. This property was built in 1994 and has 2 bedrooms and 1 full baths with 1019 sq. ft. Harbour Boulevard, Unit 137 is located in the T R E N T O N C O N D O subdivision within the Trenton school district. Search T R E N T O N C O N D O real estate on mblack.griffithrealty.com today.