MeganBlack

BEDS3
BATHS1 full 1 partial
SQUARE FEET1,355
MLS#20261058227
STATUSActive
PROPERTY TYPEResidential - Single Family
SUBDIVISIONG R A N D M O N T 1
SCHOOLDetroit
Property Description
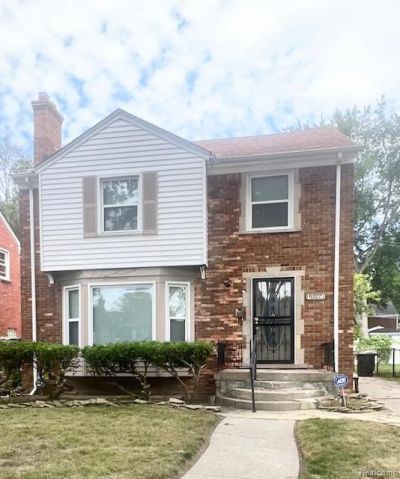
Move right into this beautiful 3-bedroom Colonial in the highly desirable Grandmont No.1 Subdivision! Offering approximately 1,355 Square feet of comfortable living space, this charming home perfectly blends classic character with modern updates. Step inside to discover new flooring on the main level, new carpet upstairs and a warm, inviting living room featuring a natural fireplace and recessed lighting, creating the perfect ambiance for relaxing or entertaining. The Kitchen offers ample cabinet and counter space, while the home includes 1 full bathroom and 1 half bath for added convenience. An unfinished basement provides endless possibilities for additional living space, a home gym, or extra storage. Enjoy outdoor living on the large deck overlooking the backyard or unwind in the covered enclosed patio, ideal for entertaining or enjoying your morning coffee in any season. This move-in ready home offers timeless Colonial charm, thoughtful updates and exceptional value. Don't miss your opportunity to own this beautiful home-schedule your private showing today!
Property Features
Property Type: Residential - Single Family
Basement: Yes
Basement: Unfinished
Heating: Forced Air, Natural Gas, Wall Furnace
Home Style: Colonial
Lot Size: 0.11 Acres
Roof Type: Asphalt
Stories: 2.0
Taxes: $3,821
Year Built: 1946
Feature Descriptions
Appliances: None
Days on Site: 39
Exterior: Brick
Fireplace: Living Room
Lot Dimensions: 40X115
Parcel#: W22I079812S
Parking: No Garage
Parking Notes: No Garage
Patio/Porch: Deck, Enclosed, Porch
Sewer: Public Sewer, Sewer At Street
Summer Tax: 2369
Water: Public
Winter Tax: 1452
Room Sizes
Living Room: 10 X 14
Dining Room: 10 X 9
Three Season Room: 8 X 14
Bath Lav: 5 X 5
Bath Full: 5 X 7
Primary Bedroom: 12 X 12
Bedroom: 10 X 10
Local Schools
School District: Detroit
Listed By / Shown By
Listed By
Agency Name: Community Choice Realty Inc
Agency Phone: 2487290011
Shown By
Agent Name: Megan Black
Agent Phone: (810) 227-1016 ext. 210
Agency Title: Griffith Realty

Estimate Your Payment
Estimated Payment
$ 758.93 per month $389.47 Principal & Interest $318.42 Property Tax $51.04 Homeowner's InsuranceChange Payment Information

IDX provided courtesy of Realcomp II Ltd.
©2021 Realcomp II Ltd. Shareholders
Privacy Policy / DMCA Notice / ADA Accessibility


This site is hosted, designed and copyright
© 1994 - 2026 by
Delta Media Group, Inc. -- Patent Pending --
13960 Greenview Road | MLS# 20261058227
This single family home located at 13960 Greenview Road, Detroit, Mi 48223 is currently listed for sale with an asking price of $175,000. This property was built in 1946 and has 3 bedrooms and 1 full and 1 partial baths with 1355 sq. ft. Greenview Road is located in the G R A N D M O N T 1 subdivision within the Detroit school district. Search G R A N D M O N T 1 real estate on mblack.griffithrealty.com today.