MeganBlack

BEDS4
BATHS1 full 1 partial
SQUARE FEET2,163
MLS#20261084823
STATUSActive
PROPERTY TYPEResidential - Single Family
SUBDIVISIONS T A R K G A R D E N S S U B
SCHOOLLivonia
Property Description
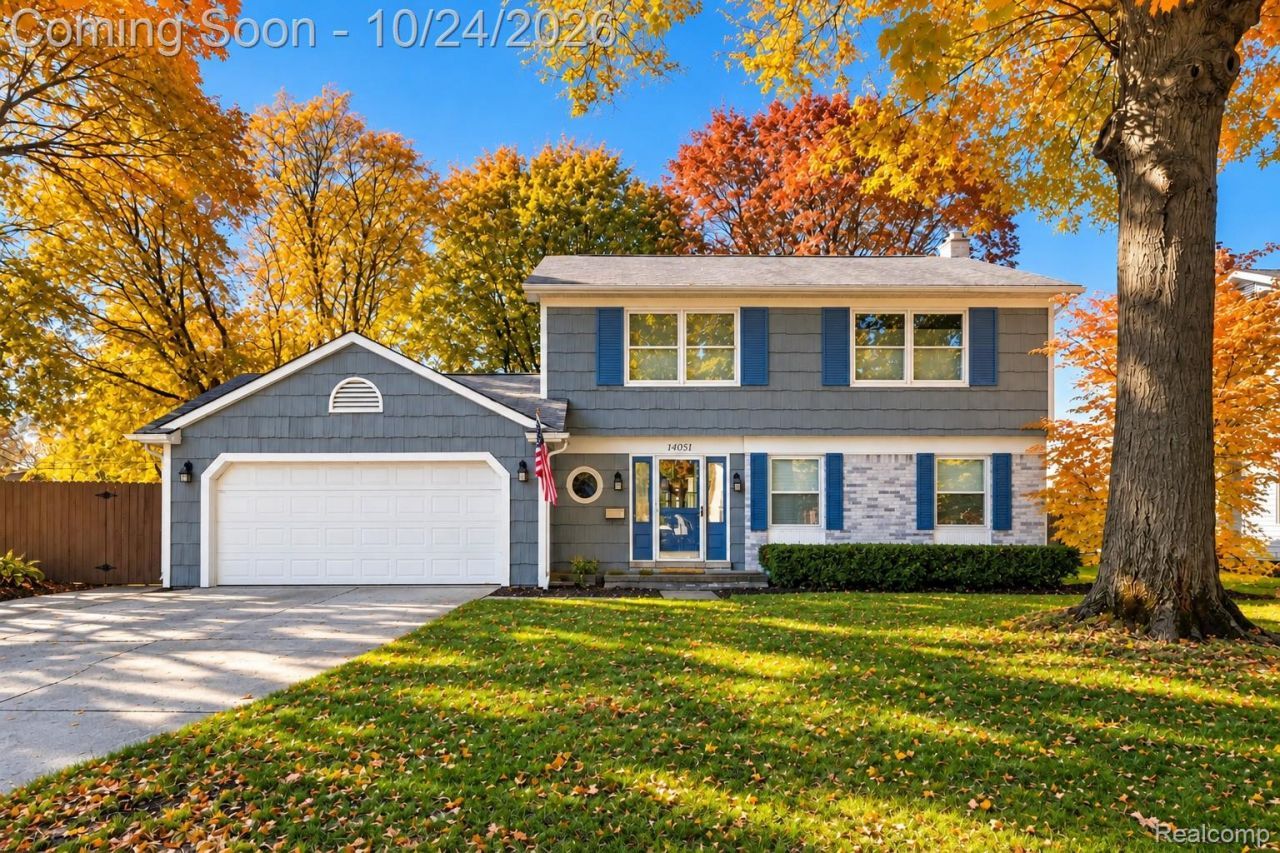
Welcome to 14051 Edgewood Street, an inviting 4-bedroom Colonial nestled on a beautifully landscaped corner lot in Livonia, where timeless character, thoughtfully designed living spaces, and exceptional outdoor privacy come together.Step inside to discover rich wood flooring, elegant crown molding, and an effortless flow between the home's inviting gathering spaces. The spacious living room offers a refined setting for entertaining, while the family room features a striking stone fireplace that creates a warm, sophisticated atmosphere. The kitchen showcases classic white cabinetry, generous counter space, and built-in double ovens, combining everyday functionality with timeless appeal.Upstairs, four generously sized bedrooms offer comfortable retreats, complemented by a beautifully updated full bathroom featuring a sleek double vanity and glass-enclosed shower. The partially finished lower level provides additional versatility with recessed lighting and an egress window, ideal for recreation, hobbies, or a private workspace.Beyond the interior, discover a remarkable backyard retreat framed by five mature maple trees, a stately oak, ornamental landscaping, and natural privacy screening. A spacious deck with an included 10-by-10-foot gazebo creates an inviting setting for outdoor dining and entertaining, while the adjoining concrete patio offers another place to relax and enjoy the changing seasons.Privacy fencing enhances the secluded atmosphere, and a widened driveway complements the attached 2.5-car garage. Additional highlights include replaced side and rear windows and an underground sprinkler system.Situated along a quiet, low-traffic residential street with convenient access to major expressways, Detroit, Ann Arbor, and Metro Airport, this distinctive Livonia residence offers an exceptional balance of comfort, privacy, and accessibility.
Property Features
Property Type: Residential - Single Family
Basement: Yes
Basement: Partial, Partially Finished
Cooling: Central Air
Fenced: Yes
Garage: 2.5 car attached
Heating: Forced Air, Natural Gas
Home Style: Colonial
Lot Size: 0.21 Acres
Roof Type: Asphalt
Stories: 2.0
Taxes: $4,212
Year Built: 1969
Amenities
High Speed Internet
Programmable Thermostat
Lighting
Feature Descriptions
Appliances: Dishwasher, Disposal, Double Oven, Dryer, Electric Cooktop, Exhaust Fan, Free Standing Electric Oven, Free Standing Electric Range, Microwave
Community Features: Sidewalks
Days on Site: 3
Exterior: Aluminum Siding, Brick, Cedar
Fencing: Back Yard, Fenced
Fireplace: Family Room, Living Room, Wood Burning
Laundry: Laundry Room
Lot: Corner Lot, Level
Lot Dimensions: 75X120
Other Structures: Gazebo, Sheds
Parcel#: 46083030115000
Parking: Twoand Half Car Garage, Attached, Direct Access, Electricityin Garage
Parking Notes: Twoand Half Car Garage, Attached, Direct Access, E
Patio/Porch: Deck, Porch
Sewer: Public Sewer
Summer Tax: 2208
Utilities: Above Ground Utilities, Cable Available, Underground Utilities
Water: Public
Winter Tax: 2004
Room Sizes
Family Room: 19 X 12
Kitchen: 30 X 10
Living Room: 18 X 13
Bath Lav: 5 X 4
Laundry: 29 X 13
Bedroom: 12 X 11
Bath Full: 11 X 8
Local Schools
School District: Livonia
Listed By / Shown By
Listed By
Agency Name: EXP Realty The Perna Team
Agency Phone: 8885017085
Shown By
Agent Name: Megan Black
Agent Phone: (810) 227-1016 ext. 210
Agency Title: Griffith Realty

Estimate Your Payment
Estimated Payment
$ 1,433.41 per month $956.99 Principal & Interest $351.00 Property Tax $125.42 Homeowner's InsuranceChange Payment Information

IDX provided courtesy of Realcomp II Ltd.
©2021 Realcomp II Ltd. Shareholders
Privacy Policy / DMCA Notice / ADA Accessibility


This site is hosted, designed and copyright
© 1994 - 2026 by
Delta Media Group, Inc. -- Patent Pending --
14051 Edgewood Street | MLS# 20261084823
This single family home located at 14051 Edgewood Street, Livonia, Mi 48154 is currently listed for sale with an asking price of $430,000. This property was built in 1969 and has 4 bedrooms and 1 full and 1 partial baths with 2163 sq. ft. Edgewood Street is located in the S T A R K G A R D E N S S U B subdivision within the Livonia school district. Search S T A R K G A R D E N S S U B real estate on mblack.griffithrealty.com today.