MeganBlack

BEDS2
BATHS1 full 1 partial
SQUARE FEET986
MLS#20261053032
STATUSActive
PROPERTY TYPEResidential - Condominium
SUBDIVISIONLaurel Valley Occpn 247
SCHOOLWaterford
Property Description
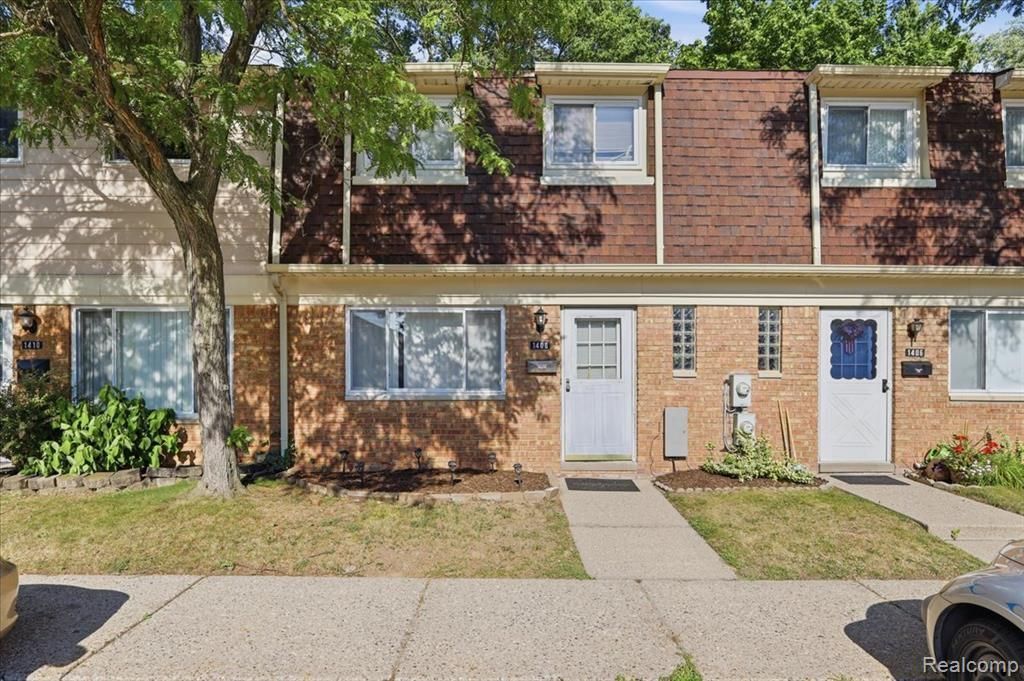
Move right into this beautifully maintained townhouse offering 2 bedrooms, 1 full bath, and 1 half bath. The spacious living room provides plenty of room to relax or entertain, while the formal dining area opens through a door wall to a private patio, creating a great space to enjoy the outdoors. Updates throughout give the home a fresh, move in ready feel, and all appliances in the home are included. Upstairs, you’ll find two generously sized bedrooms and a nicely updated full bath. The townhouse also includes a designated parking space directly in front of the home, along with additional guest parking. Association dues cover water, sewer, trash, grounds maintenance, and exterior structure maintenance for added convenience. Ideally situated near shopping, restaurants, expressways, and the airport, this home offers both comfort and convenience in one package. Schedule your private showing today and see everything this move in ready townhouse has to offer.
Property Features
Property Type: Residential - Condominium
Cooling: Ceiling Fan(s), Central Air
Fuel Type: Natural Gas
Heating: Forced Air
Home Style: Colonial, Townhouse
Year Built: 1969
Amenities
Private Entry
Appliances
Dryer
Free-Standing Electric Oven
Free-Standing Electric Range
Free-Standing Refrigerator
Washer
Feature Descriptions
Architecture: Colonial, Townhouse
Days on Site: 5
Exterior: Aluminum, Brick
Foundation: Slab
Garage/Parking: 1 Assigned Space
Homeowners Association Fee: $333 (Monthly)
Parking Notes: 1 Assigned Space
Road Frontage: Paved
Summer Tax: $849.0000
Winter Tax: $583.8700
Local Schools
School District: Waterford
Listed By / Shown By
Listed By
Agency Name: Berkshire Hathaway HomeServices Michigan Real Est
Agency Phone: (248) 625-5700
Shown By
Agent Name: Megan Black
Agent Phone: (810) 227-1016 ext. 210
Agency Title: Griffith Realty

Estimate Your Payment
Estimated Payment
$ 352.41 per month $311.58 Principal & Interest $0.00 Property Tax (data not provided by mls) $40.83 Homeowner's InsuranceChange Payment Information

IDX provided courtesy of Realcomp II Ltd.
©2021 Realcomp II Ltd. Shareholders
Privacy Policy / DMCA Notice / ADA Accessibility


This site is hosted, designed and copyright
© 1994 - 2026 by
Delta Media Group, Inc. -- Patent Pending --
1408 Laurel Valley Drive | MLS# 20261053032
This condo located at 1408 Laurel Valley Drive, Waterford Township, MI 48327 is currently listed for sale with an asking price of $140,000. This property was built in 1969 and has 2 bedrooms and 1 full and 1 partial baths with 986 sq. ft. Laurel Valley Drive is located in the Laurel Valley Occpn 247 subdivision within the Waterford school district. Search Laurel Valley Occpn 247 real estate on mblack.griffithrealty.com today.