MeganBlack

BEDS2
BATHS1 full
SQUARE FEET780
MLS#20261084766
STATUSActive
PROPERTY TYPEResidential - Single Family
SUBDIVISIONE U R E K A H E I G H T S S U B N O 3
SCHOOLTaylor
Property Description
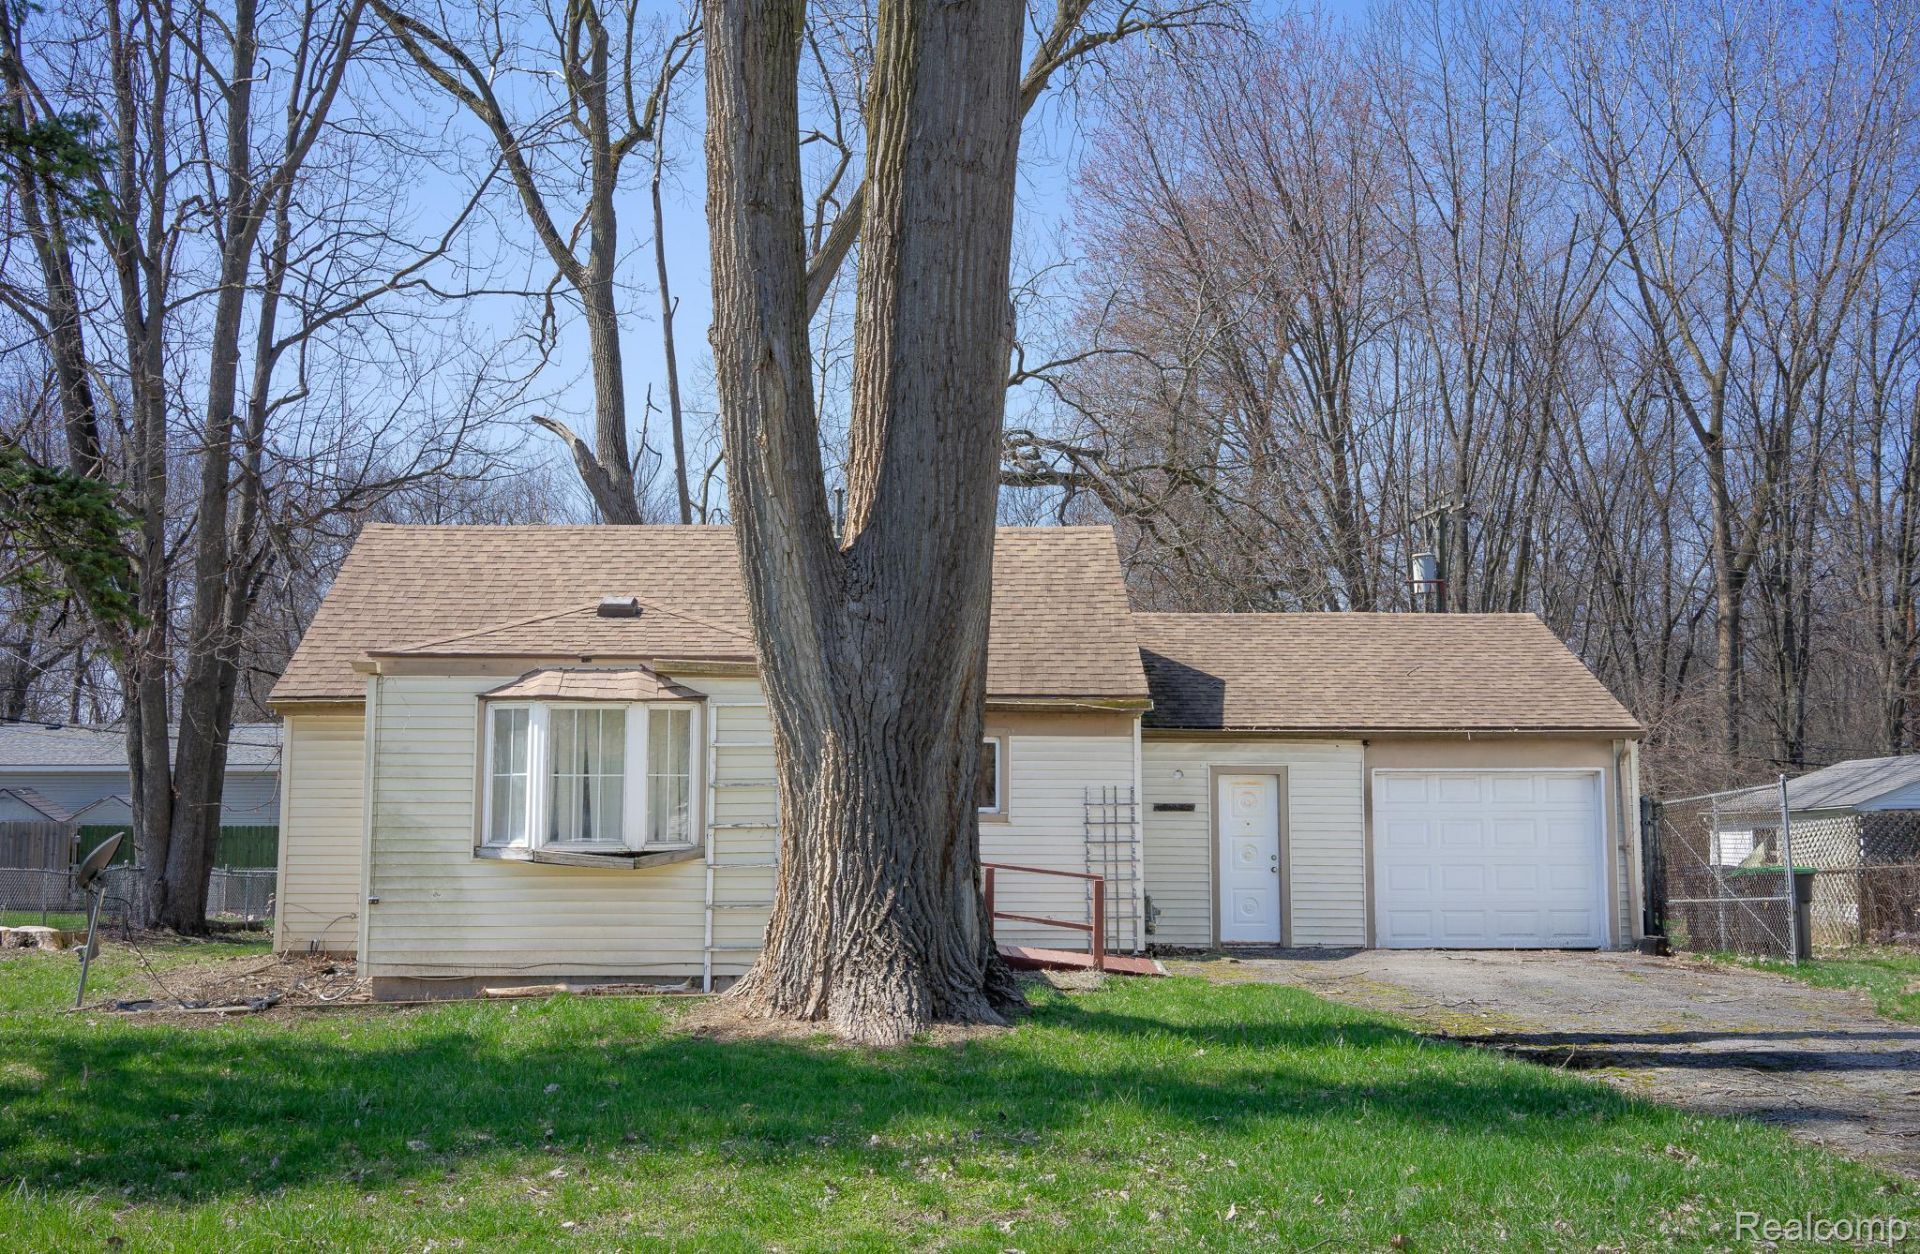
Discover the potential of this charming ranch-style home, featuring a generous backyard and an attached garage that add to its appeal. Whether you're an investor searching for your next project or a homeowner looking to create your ideal space, this property offers plenty of opportunity. Conveniently located near major highways, schools, parks, and shopping, it provides easy access to everyday essentials. Don't miss your chance to make this property your next investment. Schedule your private showing today!Purchaser to pay 395 processing fee. As-is sale. SELLER FINANCING / LAND CONTRACT TERMS AVAILABLE AT 75,000 PURCHASE PRICE, 30,000 DOWN PAYMENT, 8% INTEREST, 72-MONTH TERM. 789 / MONTH. seller financing/land contract terms are negotiable.
Property Features
Property Type: Residential - Single Family
Garage: 1 car attached
Heating: Forced Air, Natural Gas
Home Style: Ranch
Lot Size: 0.23 Acres
Roof Type: Asphalt
Stories: 1.0
Taxes: $1,117
Year Built: 1946
Feature Descriptions
Days on Site: 5
Exterior: Vinyl Siding
Lot Dimensions: 80.00X124.00
Parcel#: 60080030865000
Parking: One Car Garage, Attached
Parking Notes: One Car Garage, Attached
Sewer: Public Sewer
Summer Tax: 916
Water: Public
Winter Tax: 201
Room Sizes
Living Room: 15 X 11
Kitchen: 11 X 12
Dining Room: 9 X 17
Bath Full: 5 X 7
Bedroom: 8 X 12
Local Schools
School District: Taylor
Listed By / Shown By
Listed By
Agency Name: Market Elite Inc
Agency Phone: 5862263200
Shown By
Agent Name: Megan Black
Agent Phone: (810) 227-1016 ext. 210
Agency Title: Griffith Realty

Estimate Your Payment
Estimated Payment
$ 256.45 per month $144.44 Principal & Interest $93.08 Property Tax $18.93 Homeowner's InsuranceChange Payment Information

IDX provided courtesy of Realcomp II Ltd.
©2021 Realcomp II Ltd. Shareholders
Privacy Policy / DMCA Notice / ADA Accessibility


This site is hosted, designed and copyright
© 1994 - 2026 by
Delta Media Group, Inc. -- Patent Pending --
14088 Fellrath Street | MLS# 20261084766
This single family home located at 14088 Fellrath Street , Taylor, Mi 48180 is currently listed for sale with an asking price of $64,900. This property was built in 1946 and has 2 bedrooms and 1 full baths with 780 sq. ft. Fellrath Street is located in the E U R E K A H E I G H T S S U B N O 3 subdivision within the Taylor school district. Search E U R E K A H E I G H T S S U B N O 3 real estate on mblack.griffithrealty.com today.