MeganBlack

BEDS4
BATHS2 full 1 partial
SQUARE FEET3,973
MLS#20261084521
STATUSActive
PROPERTY TYPEResidential - Single Family
SUBDIVISIONR O Y A L P A R K E S T A T E S
SCHOOLUtica
Property Description
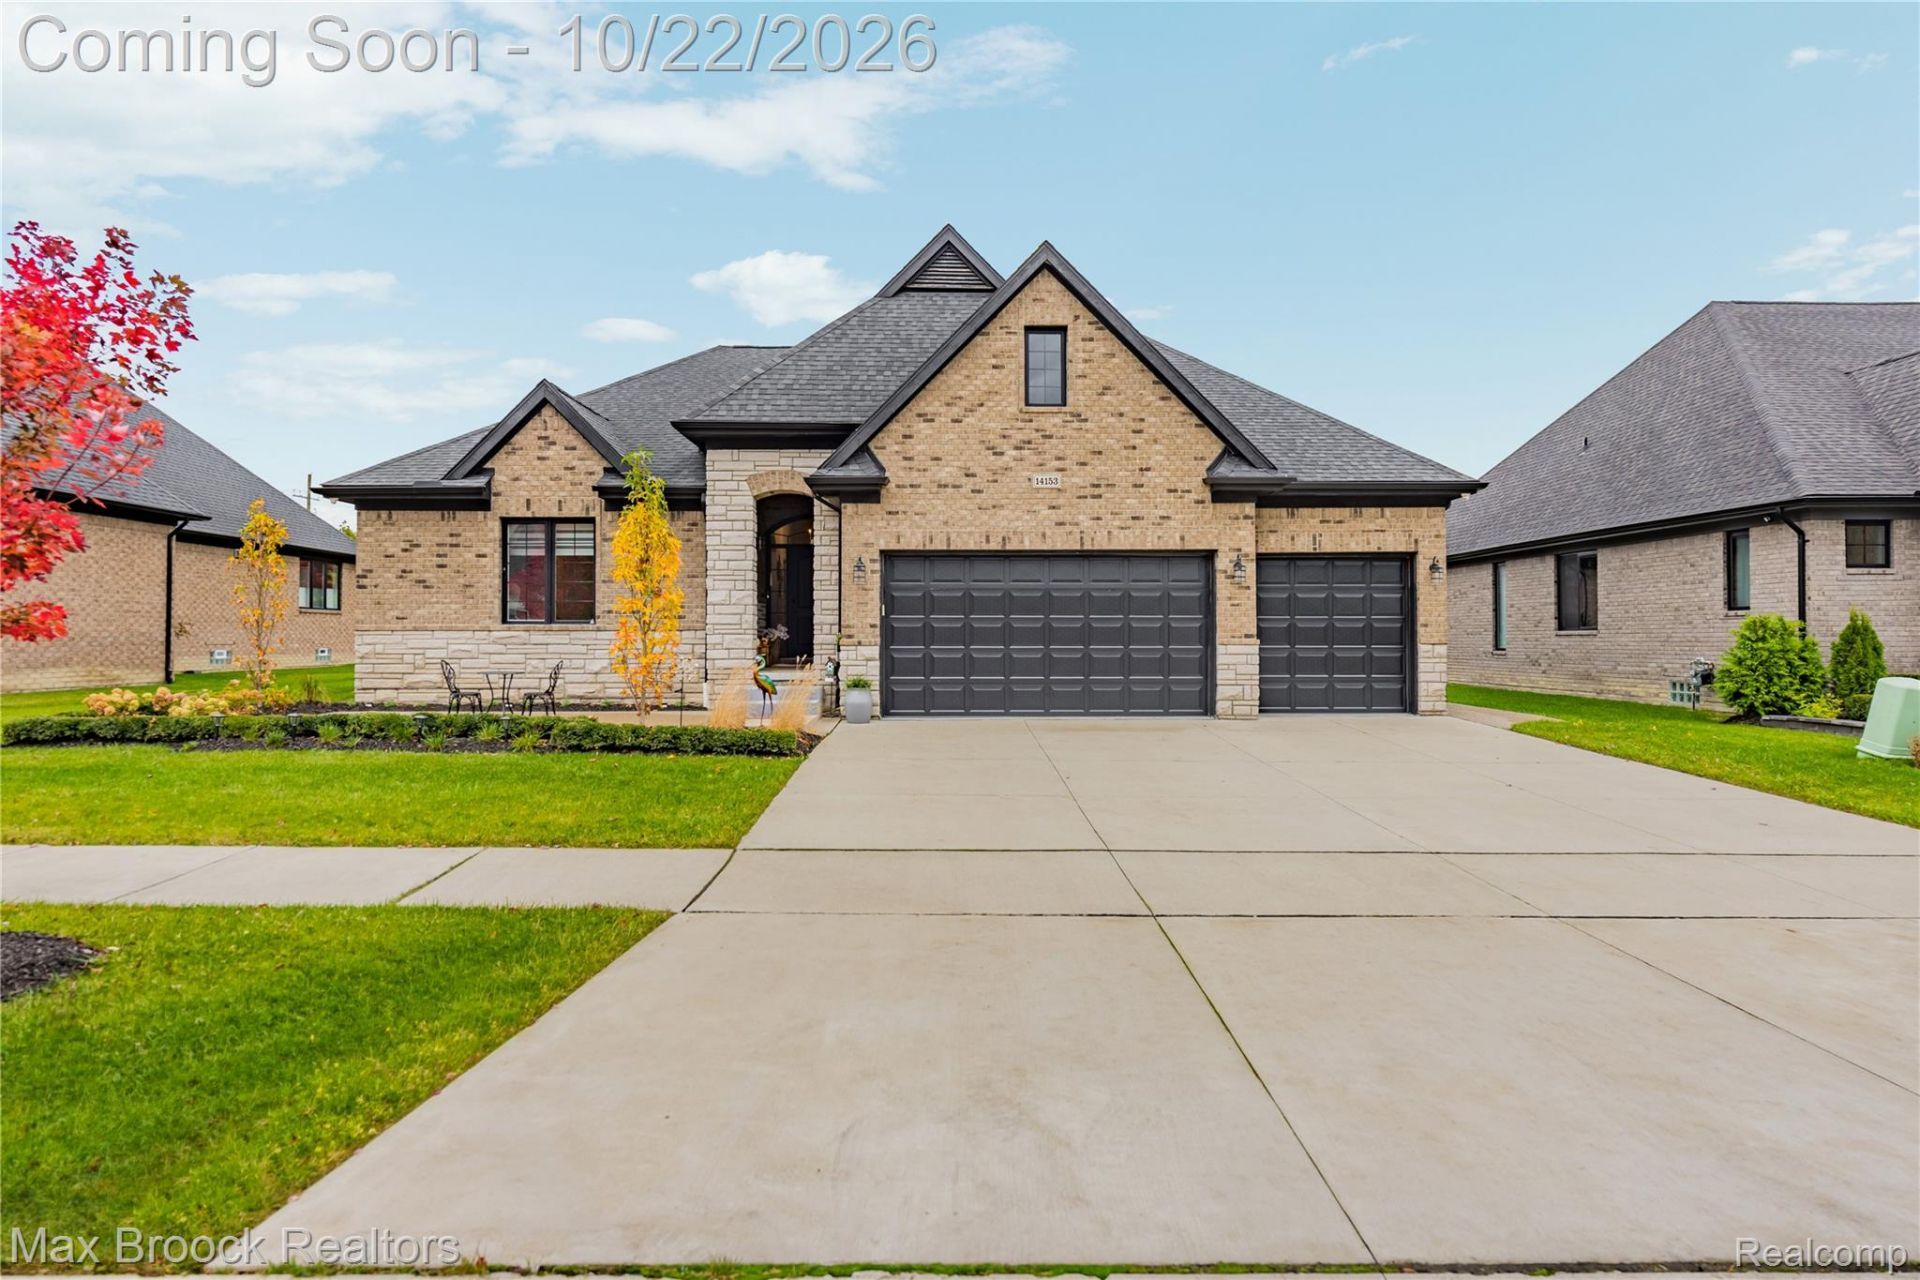
Welcome Home to This Stunning Four-Bedroom Ranch! This incredible home has it all, combining comfort, elegance, and the perfect space for entertaining. Featuring 4 spacious bedrooms, 2.5 bathrooms, soaring ceilings, and beautiful hardwood flooring throughout, this home is sure to impress.The gourmet kitchen is a true highlight, it's open concept offers the perfect setting for preparing meals and gathering with family and friends. The spacious primary suite features a large walk in closet and a spa-inspired bathroom, creating your own private retreat.The beautifully finished basement takes this home to the next level, complete with an additional kitchen and a generous great room-ideal for entertaining, hosting guests, or creating the ultimate recreation space.Additional highlights include updated lighting throughout, fresh landscaping, and thoughtfully designed living spaces that blend style and functionality.This exceptional home offers the space, features, and lifestyle you've been looking for. Don't miss your opportunity to make this dream home yours. Close to highways, and shopping, as well as award winning Utica schools. Welcome home!
Property Features
Property Type: Residential - Single Family
Basement: Yes
Basement: Finished
Cooling: Central Air
Garage: 3
Heating: Forced Air, Natural Gas
Home Style: Ranch
Lot Size: 0.28 Acres
Roof Type: Asphalt
Stories: 1.0
Taxes: $9,577
Year Built: 2021
Feature Descriptions
Appliances: Dishwasher, Double Oven, Energy Star Qualified Dishwasher, Free Standing Refrigerator, Gas Cooktop, Microwave, Stainless Steel Appliances, Vented Exhaust Fan
Days on Site: 4
Exterior: Brick
HOA Fee: 875/ Annually
Lot Dimensions: 80x150
Parcel#: 0713130040
Parking: Three Car Garage, Attached, Electricityin Garage, Garage Door Opener
Parking Notes: Three Car Garage, Attached, Electricityin Garage,
Sewer: Public Sewer
Summer Tax: 5662
Water: Public
Winter Tax: 3915
Room Sizes
Bedroom: 11 X 11
Primary Bedroom: 13 X 14
Laundry: 6 X 9
Kitchen: 16 X 11
Kitchen2nd: 16 X 20
Great Room: 20 X 15
Local Schools
School District: Utica
Listed By / Shown By
Listed By
Agency Name: Max Broock Realtors
Agency Phone: 2488514100
Shown By
Agent Name: Megan Black
Agent Phone: (810) 227-1016 ext. 210
Agency Title: Griffith Realty

Estimate Your Payment
Estimated Payment
$ 2,809.35 per month $1,778.23 Principal & Interest $798.08 Property Tax $233.04 Homeowner's InsuranceChange Payment Information

IDX provided courtesy of Realcomp II Ltd.
©2021 Realcomp II Ltd. Shareholders
Privacy Policy / DMCA Notice / ADA Accessibility


This site is hosted, designed and copyright
© 1994 - 2026 by
Delta Media Group, Inc. -- Patent Pending --
14153 Jode Park Court | MLS# 20261084521
This single family home located at 14153 Jode Park Court, Shelby Township, Mi 48315 is currently listed for sale with an asking price of $799,000. This property was built in 2021 and has 4 bedrooms and 2 full and 1 partial baths with 3973 sq. ft. Jode Park Court is located in the R O Y A L P A R K E S T A T E S subdivision within the Utica school district. Search R O Y A L P A R K E S T A T E S real estate on mblack.griffithrealty.com today.