MeganBlack

BEDS3
BATHS2 full 1 partial
SQUARE FEET1,208
MLS#20261046015
STATUSPending
PROPERTY TYPEResidential - Single Family
SUBDIVISIONKimberly Oaks Estates Sub
SCHOOLLivonia
Property Description
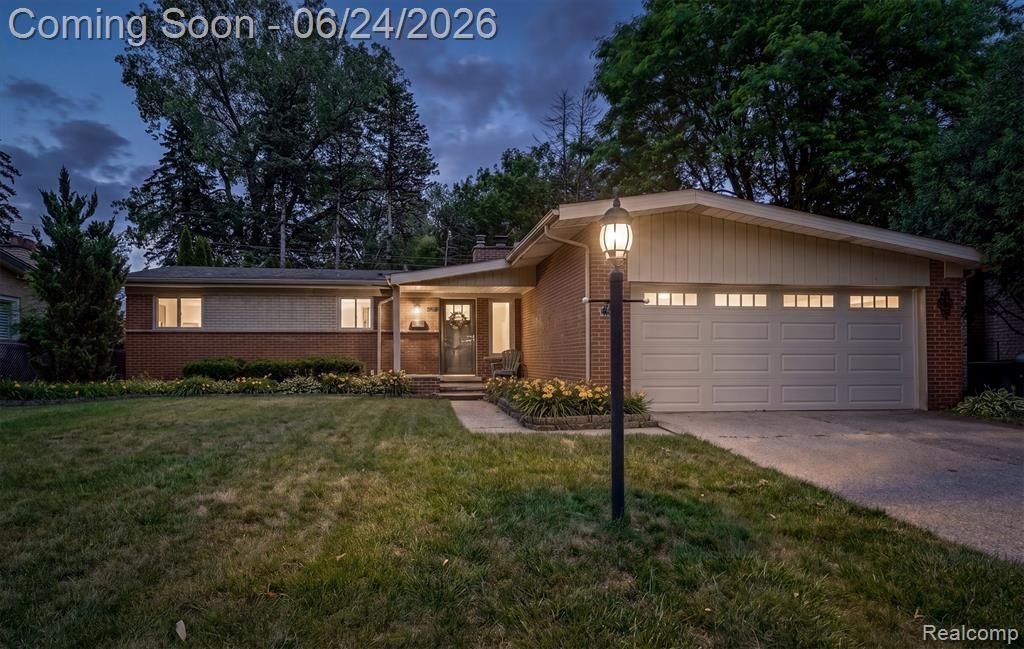
Nestled in the highly sought-after Kimberly Oaks subdivision, this beautifully maintained Livonia residence offers an ideal blend of comfort, convenience, and timeless appeal. Designed for easy first-floor living, the main level features hardwood floors throughout and an open-concept layout that connects the kitchen, dining area, and living room, creating a seamless flow that works equally well for everyday living and entertaining. Two fireplaces add warmth and character, enhancing the home’s inviting atmosphere. The attached garage provides everyday convenience, while the fully finished basement significantly extends the living space with a spacious recreation and entertainment area, a full bathroom, and flexible-use rooms suited for work, guests, or hobbies. Step outside to a fully fenced backyard that offers a quiet, private setting ideal for relaxing evenings, outdoor gatherings, or play. Ideally located just minutes from shopping, dining, and major freeways, the home also sits near the Livonia Recreation Center and within walking distance to Livonia Spree, the city’s signature summer festival and Fourth of July celebration. Every detail of this home reflects thoughtful care, and to further support a confident purchase, the seller is including a 1-year home warranty.
Property Features
Property Type: Residential - Single Family
Basement: Finished
Cooling: Ceiling Fan(s), Central Air
Fenced: Yes
Fuel Type: Electric
Garage: 2 car attached
Heating: Baseboard, Hot Water
Home Style: Ranch
Lot Size: 0.16 Acres
Year Built: 1960
Amenities
Lighting
Fenced
Appliances
Dishwasher
Dryer
Free-Standing Gas Range
Free-Standing Refrigerator
Microwave
Range Hood
Washer
Feature Descriptions
Architecture: Ranch
Days on Site: 29
Exterior: Brick, Vinyl
Fireplace Location: Basement, Living Room
Foundation: Basement
Frontage Feet: 64
Garage/Parking: Electricity, Door Opener, Attached
Interior: High Spd Internet Avail, Water Softener (owned)
Lot Dimensions: 0.16 Acre(s)
Lower Level Finished Sqft: 1000
Parking Notes: Electricity, Door Opener, Attached
Road Frontage: Paved
Summer Tax: $2424.0000
Water Heater: Natural Gas
Winter Tax: $2110.0000
Local Schools
School District: Livonia
Listed By / Shown By
Listed By
Agency Name: KW Domain
Agency Phone: (248) 590-0800
Shown By
Agent Name: Megan Black
Agent Phone: (810) 227-1016 ext. 210
Agency Title: Griffith Realty

Estimate Your Payment
Estimated Payment
$ 792.93 per month $701.05 Principal & Interest $0.00 Property Tax (data not provided by mls) $91.88 Homeowner's InsuranceChange Payment Information

IDX provided courtesy of Realcomp II Ltd.
©2021 Realcomp II Ltd. Shareholders
Privacy Policy / DMCA Notice / ADA Accessibility


This site is hosted, designed and copyright
© 1994 - 2026 by
Delta Media Group, Inc. -- Patent Pending --
14196 Loveland Street | MLS# 20261046015
This single family home located at 14196 Loveland Street, Livonia, MI 48154 is currently listed for sale with an asking price of $315,000. This property was built in 1960 and has 3 bedrooms and 2 full and 1 partial baths with 1208 sq. ft. Loveland Street is located in the Kimberly Oaks Estates Sub subdivision within the Livonia school district. Search Kimberly Oaks Estates Sub real estate on mblack.griffithrealty.com today.