MeganBlack

BEDS3
BATHS1 full 1 partial
SQUARE FEET2,029
MLS#20261052027
STATUSPending
PROPERTY TYPEResidential - Single Family
SUBDIVISIONYorkshire Hwy Sub
SCHOOLGrosse Pointe
Property Description
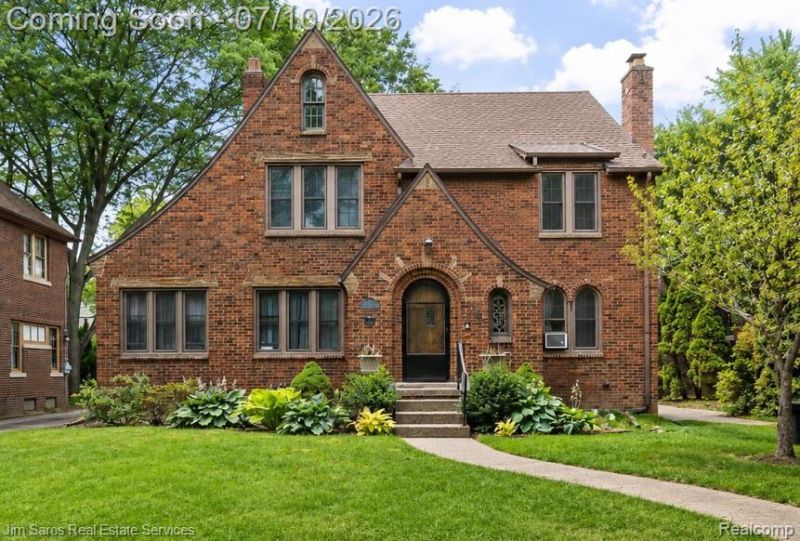
Welcome home to this timeless brick Tudor in the heart of Grosse Pointe Park! Rich in character and thoughtfully updated, this classic residence seamlessly blends original architectural charm with modern conveniences. Step inside to beautiful original hardwood floors, stunning coved plaster ceilings, leaded glass windows and doors, and a gracious foyer highlighted by a dramatic open staircase overlooking the spacious living room with fireplace. Just off the living room, a private den/home office offers the perfect flex space while overlooking the expansive backyard and exposed aggregate patio. The updated eat-in kitchen features stainless steel appliances and abundant workspace, while the formal dining room is ideal for entertaining. A convenient first-floor powder room completes the well-designed main level. Upstairs, you'll find three generously sized bedrooms and a beautifully renovated full bathroom featuring a charming clawfoot soaking tub that perfectly complements the home's timeless character. The walk-up third-floor attic presents an outstanding opportunity to create additional finished living space, a fourth bedroom, or a luxurious primary suite. The spacious basement offers excellent storage or the potential for future finishing. Outside, enjoy your own private backyard retreat featuring an exposed aggregate patio, French drain system, mature landscaping, and a custom-built treehouse that's sure to delight children for years to come. Additional updates include an updated kitchen, renovated full bathroom, newer windows throughout, and a new boiler, providing peace of mind for years to come. Located within the highly acclaimed Grosse Pointe Public School System and just minutes from neighborhood parks, resident-only waterfront amenities, shopping, dining, and everything Grosse Pointe Park has to offer, this is a rare opportunity to own a home that perfectly balances historic character with modern living.
Property Features
Property Type: Residential - Single Family
Basement: Unfinished
Fuel Type: Natural Gas
Garage: 2
Heating: Radiant, Steam
Home Style: Tudor
Lot Size: 0.20 Acres
Year Built: 1926
Feature Descriptions
Architecture: Tudor
Days on Site: 12
Exterior: Brick
Foundation: Basement
Frontage Feet: 54
Garage/Parking: Detached, Driveway
Lot Dimensions: 0.20 Acre(s)
Parking Notes: Detached, Driveway
Road Frontage: Paved
Summer Tax: $4684.0000
Winter Tax: $4507.0000
Room Sizes
Bath - Full: Level - Second
Bedroom: Level - Second
Bedroom - Primary: Level - Second
Bedroom: Level - Second
Kitchen: Level - First/Entry
Bath - Lav: Level - First/Entry
Dining Room: Level - First/Entry
Living Room: Level - First/Entry
Other: Level - First/Entry
Local Schools
School District: Grosse Pointe
Listed By / Shown By
Listed By
Agency Name: Jim Saros Real Estate Services
Agency Phone: (313) 886-9030
Shown By
Agent Name: Megan Black
Agent Phone: (810) 227-1016 ext. 210
Agency Title: Griffith Realty

Estimate Your Payment
Estimated Payment
$ 1,195.69 per month $1,057.14 Principal & Interest $0.00 Property Tax (data not provided by mls) $138.54 Homeowner's InsuranceChange Payment Information

IDX provided courtesy of Realcomp II Ltd.
©2021 Realcomp II Ltd. Shareholders
Privacy Policy / DMCA Notice / ADA Accessibility


This site is hosted, designed and copyright
© 1994 - 2026 by
Delta Media Group, Inc. -- Patent Pending --
1421 Yorkshire Road | MLS# 20261052027
This single family home located at 1421 Yorkshire Road, Grosse Pointe Park, MI 48230 is currently listed for sale with an asking price of $475,000. This property was built in 1926 and has 3 bedrooms and 1 full and 1 partial baths with 2029 sq. ft. Yorkshire Road is located in the Yorkshire Hwy Sub subdivision within the Grosse Pointe school district. Search Yorkshire Hwy Sub real estate on mblack.griffithrealty.com today.