MeganBlack

BEDS4
BATHS2 full 1 partial
SQUARE FEET2,683
MLS#20261074841
STATUSActive
PROPERTY TYPEResidential - Single Family
SUBDIVISIONW A Y N E C O U N T Y C O N D O S U B P L A N 825 V A N B U R E N
SCHOOLVanBuren
Property Description
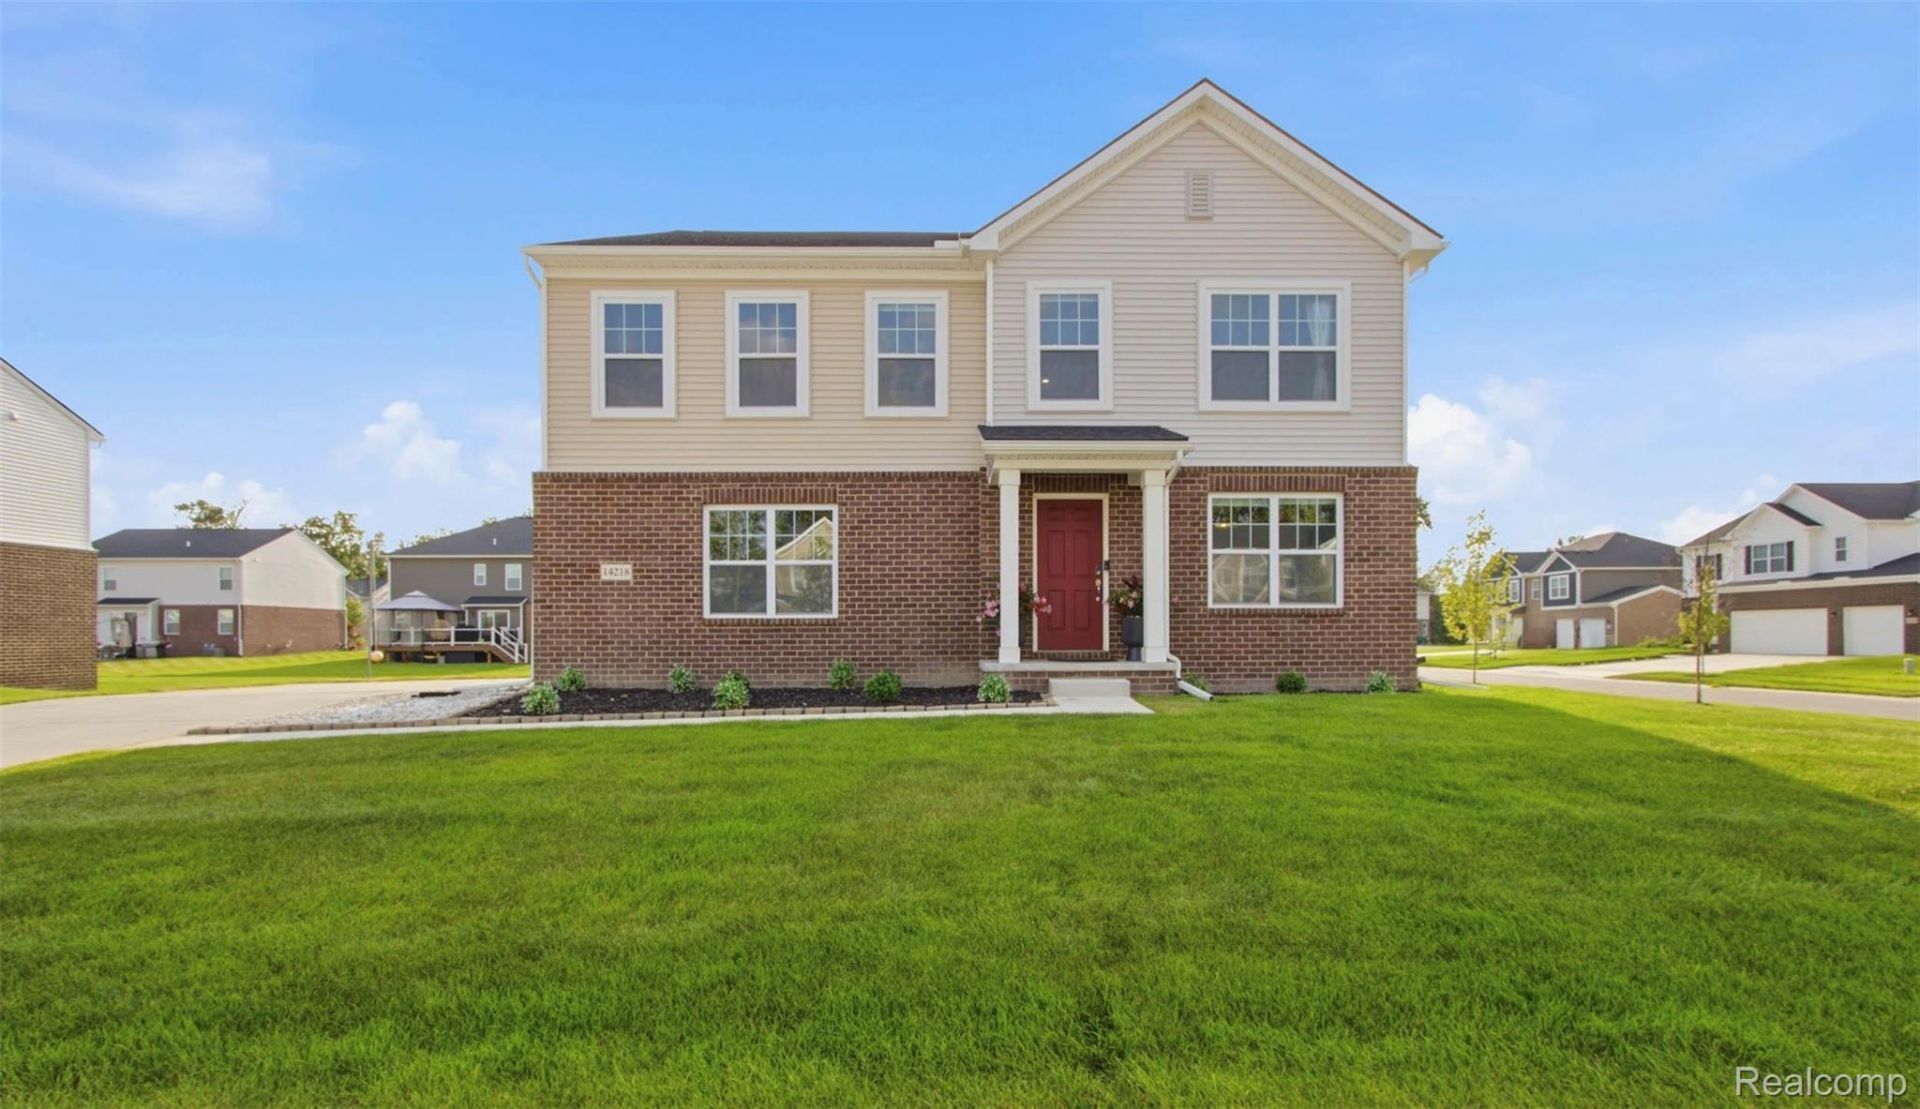
Welcome home to this 4 bedroom, 2.5 bath colonial nestled in the desirable community of Van Buren Township! Thoughtfully designed with both comfort and style in mind, this beautiful home offers an open, light-filled floor plan perfect for everyday living and entertaining. Step inside to find gorgeous wood flooring throughout the main level, complemented by abundant natural light that creates a warm and inviting atmosphere. The spacious family room features a beautiful decorative fireplace, making it the perfect place to gather and relax. The heart of the home is the impressive kitchen, showcasing elegant quartz countertops, a large two-toned center island, a walk-in pantry, and plenty of cabinet and counter space for all your cooking and entertaining needs. Upstairs, you'll find a versatile bonus loft, ideal for a second living area, home office, or playroom, along with four generously sized bedrooms. The spacious primary suite serves as a private retreat, complete with a large walk-in closet and an ensuite bathroom featuring a double vanity and an oversized walk in shower. Additional highlights include a full unfinished basement offering endless possibilities for future living space or storage, as well as a 2.5 car attached garage providing plenty of room for vehicles and extra storage. **Current Property Tax is non-homestead**
Property Features
Property Type: Residential - Single Family
Basement: Yes
Basement: Unfinished
Cooling: Central Air
Garage: 2.5 car attached
Heating: Forced Air, Natural Gas
Home Style: Colonial
Lot Size: 0.26 Acres
Roof Type: Asphalt
Stories: 2.0
Taxes: $9,609
Year Built: 2024
Feature Descriptions
Appliances: Dishwasher, Dryer, Free Standing Gas Range, Free Standing Refrigerator, Microwave, Washer
Days on Site: 40
Exterior: Brick, Wood Siding
HOA Fee: 225/ Quarterly
Laundry: Laundry Room
Lot Dimensions: 95 X 120
Parcel#: 83114010059000
Parking: Twoand Half Car Garage, Attached
Parking Notes: Twoand Half Car Garage, Attached
Sewer: Public Sewer
Summer Tax: 5155
Water: Public
Winter Tax: 4454
Room Sizes
Family Room: 16 X 16
Kitchen: 11 X 15
Fle X Room: 11 X 13
Breakfast Nook Room: 10 X 14
Primary Bedroom: 16 X 15
Bedroom: 11 X 13
Bath Full: 8 X 12
Primary Bathroom: 12 X 12
Laundry: 8 X 5
Loft: 16 X 16
Local Schools
School District: VanBuren
Listed By / Shown By
Listed By
Agency Name: KW Domain
Agency Phone: 2485900800
Shown By
Agent Name: Megan Black
Agent Phone: (810) 227-1016 ext. 210
Agency Title: Griffith Realty

Estimate Your Payment
Estimated Payment
$ 1,996.18 per month $1,056.92 Principal & Interest $800.75 Property Tax $138.51 Homeowner's InsuranceChange Payment Information

IDX provided courtesy of Realcomp II Ltd.
©2021 Realcomp II Ltd. Shareholders
Privacy Policy / DMCA Notice / ADA Accessibility


This site is hosted, designed and copyright
© 1994 - 2026 by
Delta Media Group, Inc. -- Patent Pending --
14218 Old Oak Trail | MLS# 20261074841
This single family home located at 14218 Old Oak Trail, Van Buren Township, Mi 48111 is currently listed for sale with an asking price of $474,900. This property was built in 2024 and has 4 bedrooms and 2 full and 1 partial baths with 2683 sq. ft. Old Oak Trail is located in the W A Y N E C O U N T Y C O N D O S U B P L A N 825 V A N B U R E N subdivision within the VanBuren school district. Search W A Y N E C O U N T Y C O N D O S U B P L A N 825 V A N B U R E N real estate on mblack.griffithrealty.com today.