MeganBlack

BEDS3
BATHS1 full 1 partial
SQUARE FEET1,118
MLS#20261085793
STATUSActive
PROPERTY TYPEResidential - Single Family
SUBDIVISIONU L T R A H O M E
SCHOOLWaterford
Property Description
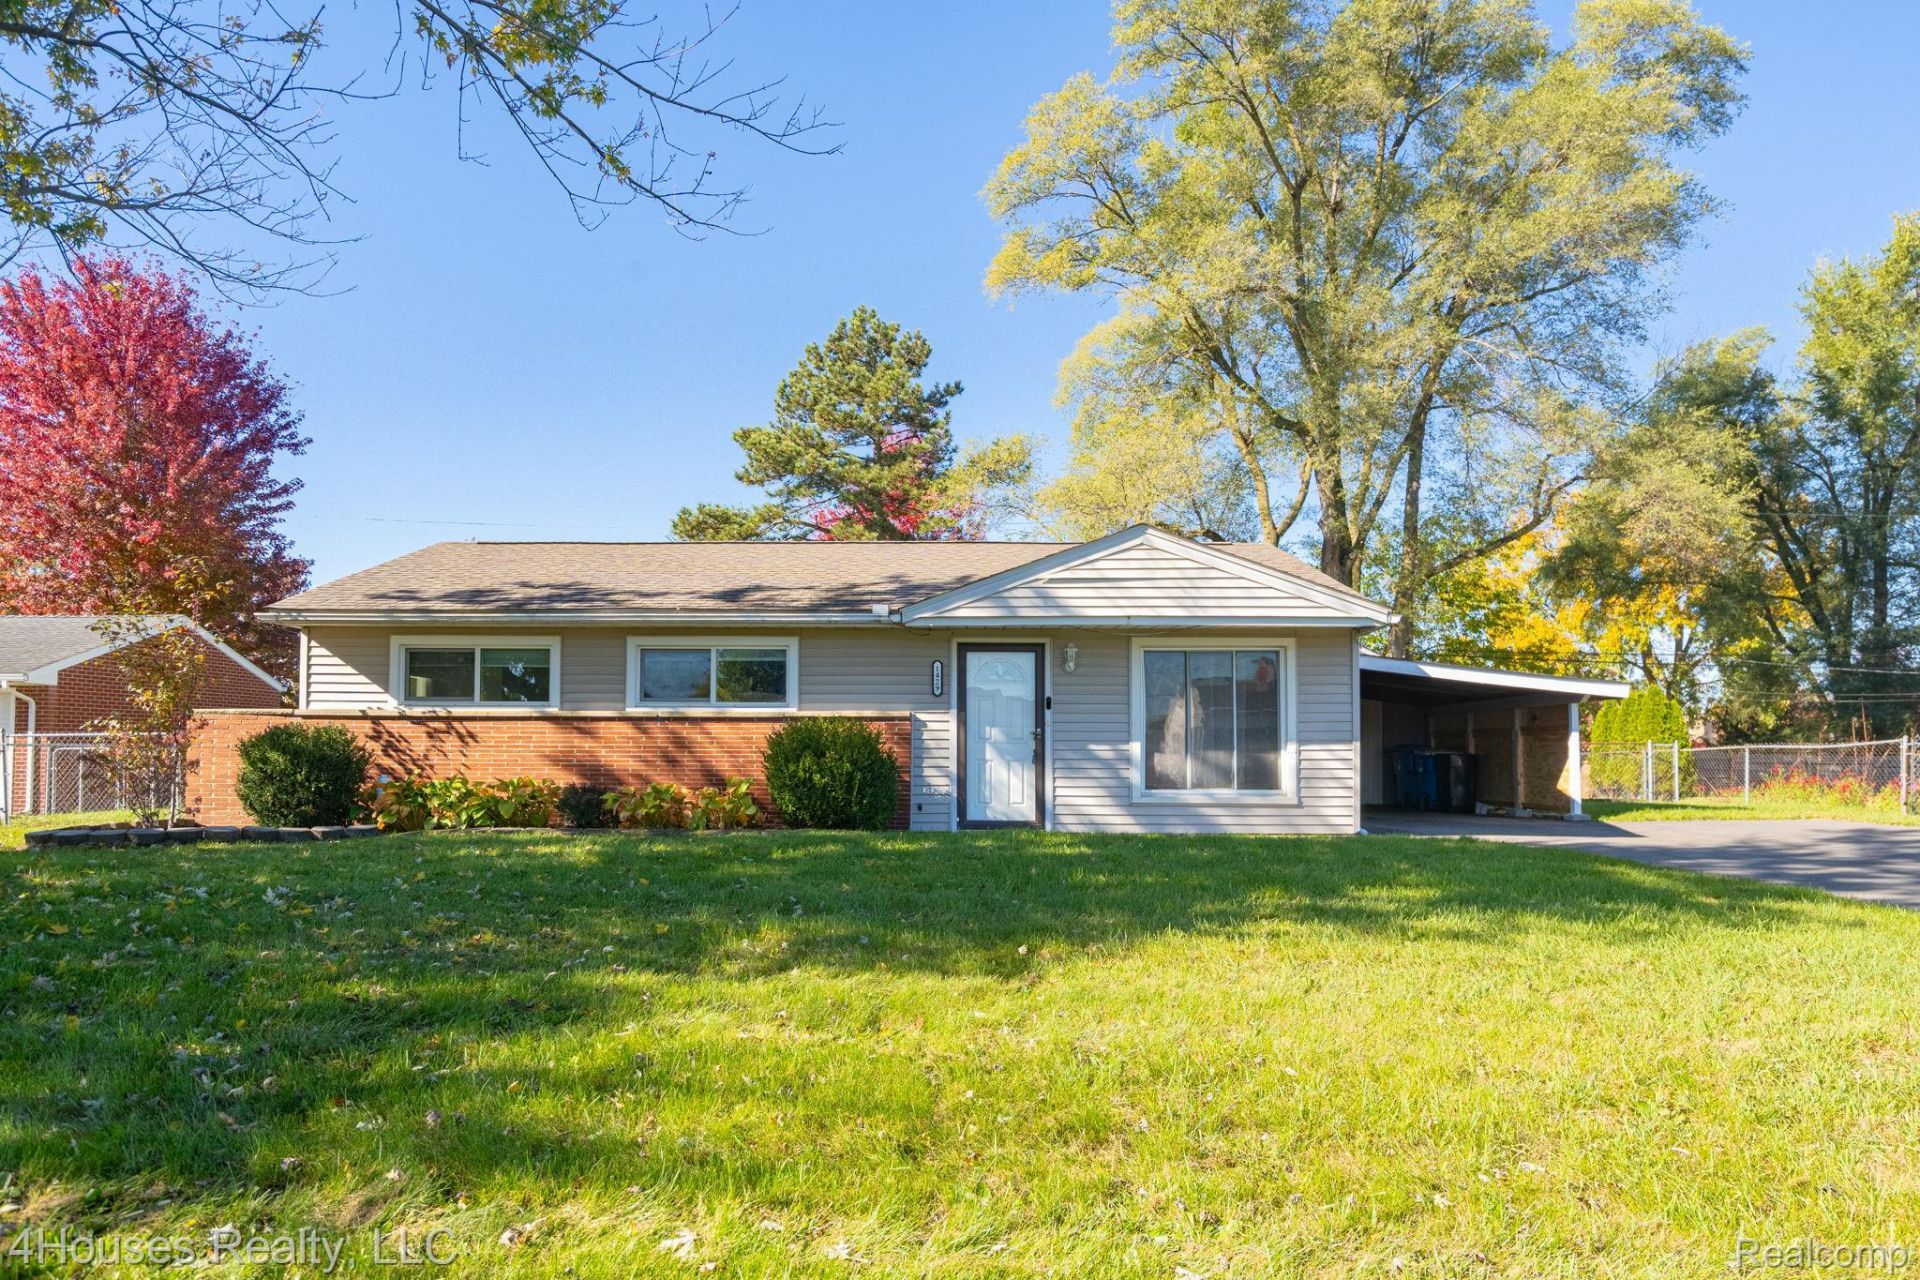
Welcome home to this lovely 3-bedroom, 1.5-bathroom ranch nestled on a peaceful dead-end street in the heart of Waterford. Enjoy the ultimate convenience of one-story living with absolutely no stairs, and a functional carport protecting your vehicle from the elements. Step inside to a beautifully remodeled kitchen (2021) boasting new cabinets, flooring, and modern stainless steel appliances. The home offers complete peace of mind with an incredible list of recent updates, including a new thermostat and furnace ignition (2026), a new hot water heater, brand-new windows, and a freshly seal-coated driveway (2025). Rest easy knowing the central A/C and water softener were replaced in 2024, and the roof was completely updated in 2019. The spacious, fully fenced backyard is perfect for pets, children, or outdoor entertaining. Don't miss this turnkey Waterford gem!
Property Features
Property Type: Residential - Single Family
Cooling: Ceiling Fans, Central Air
Heating: Forced Air, Natural Gas
Home Style: Ranch
Lot Size: 0.26 Acres
Roof Type: Asphalt
Stories: 1.0
Taxes: $3,316
Year Built: 1956
Feature Descriptions
Appliances: Dishwasher, Dryer, Free Standing Electric Range, Free Standing Refrigerator, Microwave, Stainless Steel Appliances, Washer
Days on Site: 2
Exterior: Brick, Vinyl Siding
Fencing: Back Yard
Laundry: Gas Dryer Hookup, Laundry Room, Washer Hookup
Lot: Dead End Street
Lot Dimensions: 75X130
Other Structures: Sheds
Parcel#: 1320127005
Parking: Attached, No Garage, Carport
Parking Notes: Attached, No Garage, Carport
Patio/Porch: Patio
Sewer: Public Sewer
Summer Tax: 1434
Water: Public
Winter Tax: 1882
Room Sizes
Living Room: 13 X 14
Kitchen: 10 X 11
Dining Room: 8 X 10
Laundry: 14 X 10
Primary Bedroom: 11 X 12
Bedroom: 10 X 10
Bath Full: 11 X 5
Bath Lav: 6 X 4
Local Schools
School District: Waterford
Listed By / Shown By
Listed By
Agency Name: 4Houses Realty, LLC
Agency Phone: 2483879377
Shown By
Agent Name: Megan Black
Agent Phone: (810) 227-1016 ext. 210
Agency Title: Griffith Realty

Estimate Your Payment
Estimated Payment
$ 842.46 per month $500.53 Principal & Interest $276.33 Property Tax $65.60 Homeowner's InsuranceChange Payment Information

IDX provided courtesy of Realcomp II Ltd.
©2021 Realcomp II Ltd. Shareholders
Privacy Policy / DMCA Notice / ADA Accessibility


This site is hosted, designed and copyright
© 1994 - 2026 by
Delta Media Group, Inc. -- Patent Pending --
1429 Whittier Drive | MLS# 20261085793
This single family home located at 1429 Whittier Drive , Waterford Township, Mi 48327 is currently listed for sale with an asking price of $224,900. This property was built in 1956 and has 3 bedrooms and 1 full and 1 partial baths with 1118 sq. ft. Whittier Drive is located in the U L T R A H O M E subdivision within the Waterford school district. Search U L T R A H O M E real estate on mblack.griffithrealty.com today.