MeganBlack

BEDS3
BATHS1 full
SQUARE FEET2,200
MLS#20261082813
STATUSActive
PROPERTY TYPEResidential - Single Family
SCHOOLMillington
Property Description
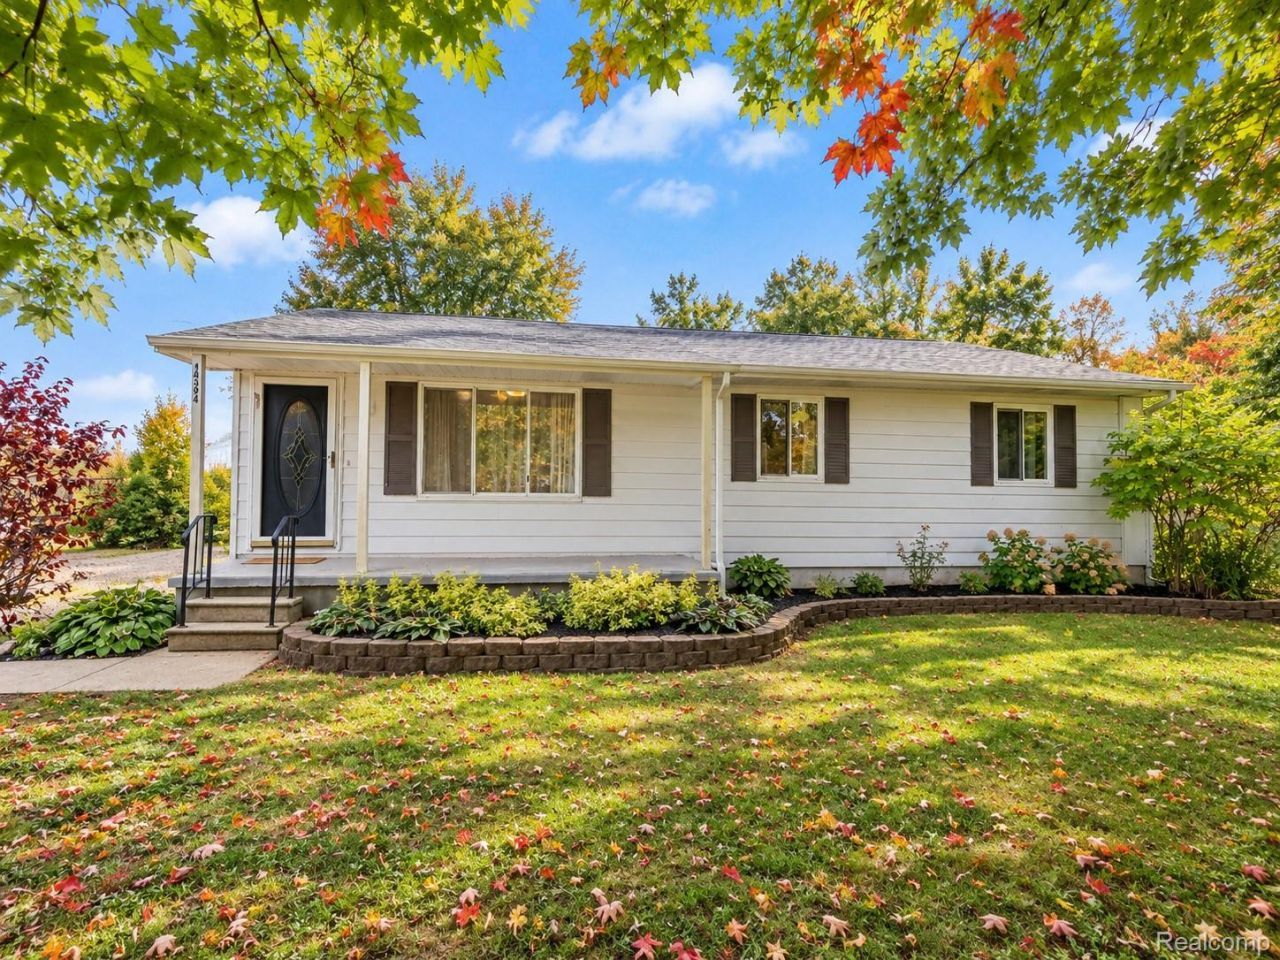
Welcome home to this charming, well-maintained 3-bedroom, 1-bath ranch offering comfortable living inside and plenty of space for your hobbies outside! Step inside to discover a bright, inviting floor plan featuring a spacious dining area, beautiful wood cabinetry, convenient first-floor laundry, and a cozy wood-burning stove perfect for Michigan winters. The kitchen offers plenty of cabinet and counter space, while the large windows bring in an abundance of natural light. Major updates include a newer furnace and central air (2022), newer sump pump, and updated water softener. Outside, enjoy a beautifully landscaped yard with mature trees, a crabapple tree. Car enthusiasts and hobbyists will love the impressive garage space, including a heated garage, and a mini-split for added comfort. Additional features include a paved driveway, security system, and septic system in good working order. With room to relax, entertain, and work on your favorite projects, this property offers a wonderful combination of comfort, functionality, and outdoor enjoyment. (Pool is not staying with purchase of home) Schedule your private showing today!
Property Features
Property Type: Residential - Single Family
Basement: Yes
Basement: Partially Finished
Garage: 1.5
Heating: Forced Air, Propane, Wood
Home Style: Ranch
Lot Size: 0.92 Acres
Stories: 1.0
Taxes: $2,689
Year Built: 1972
Feature Descriptions
Days on Site: 11
Exterior: Aluminum Siding
Lot Dimensions: 100X366
Parcel#: 1701100008
Parking: Oneand Half Car Garage, Detached
Parking Notes: Oneand Half Car Garage, Detached
Sewer: Septic Tank
Summer Tax: 1061
Water: Well
Winter Tax: 1628
Room Sizes
Bath Full: 11 X 7
Bedroom: 11 X 12
Local Schools
School District: Millington
Listed By / Shown By
Listed By
Agency Name: Five Star Real Estate Davison
Agency Phone: 8109919260
Shown By
Agent Name: Megan Black
Agent Phone: (810) 227-1016 ext. 210
Agency Title: Griffith Realty

Estimate Your Payment
Estimated Payment
$ 827.97 per month $533.91 Principal & Interest $224.08 Property Tax $69.97 Homeowner's InsuranceChange Payment Information

IDX provided courtesy of Realcomp II Ltd.
©2021 Realcomp II Ltd. Shareholders
Privacy Policy / DMCA Notice / ADA Accessibility


This site is hosted, designed and copyright
© 1994 - 2026 by
Delta Media Group, Inc. -- Patent Pending --
14394 Belsay Road | MLS# 20261082813
This single family home located at 14394 Belsay Road, Thetford Township, Mi 48746 is currently listed for sale with an asking price of $239,900. This property was built in 1972 and has 3 bedrooms and 1 full baths with 2200 sq. ft. Belsay Road is located within the Millington school district. Search Thetford Township real estate on mblack.griffithrealty.com today.