MeganBlack

BEDS3
BATHS2 full
SQUARE FEET3,208
MLS#20261076469
STATUSActive
PROPERTY TYPEResidential - Single Family
SCHOOLLinden
Property Description
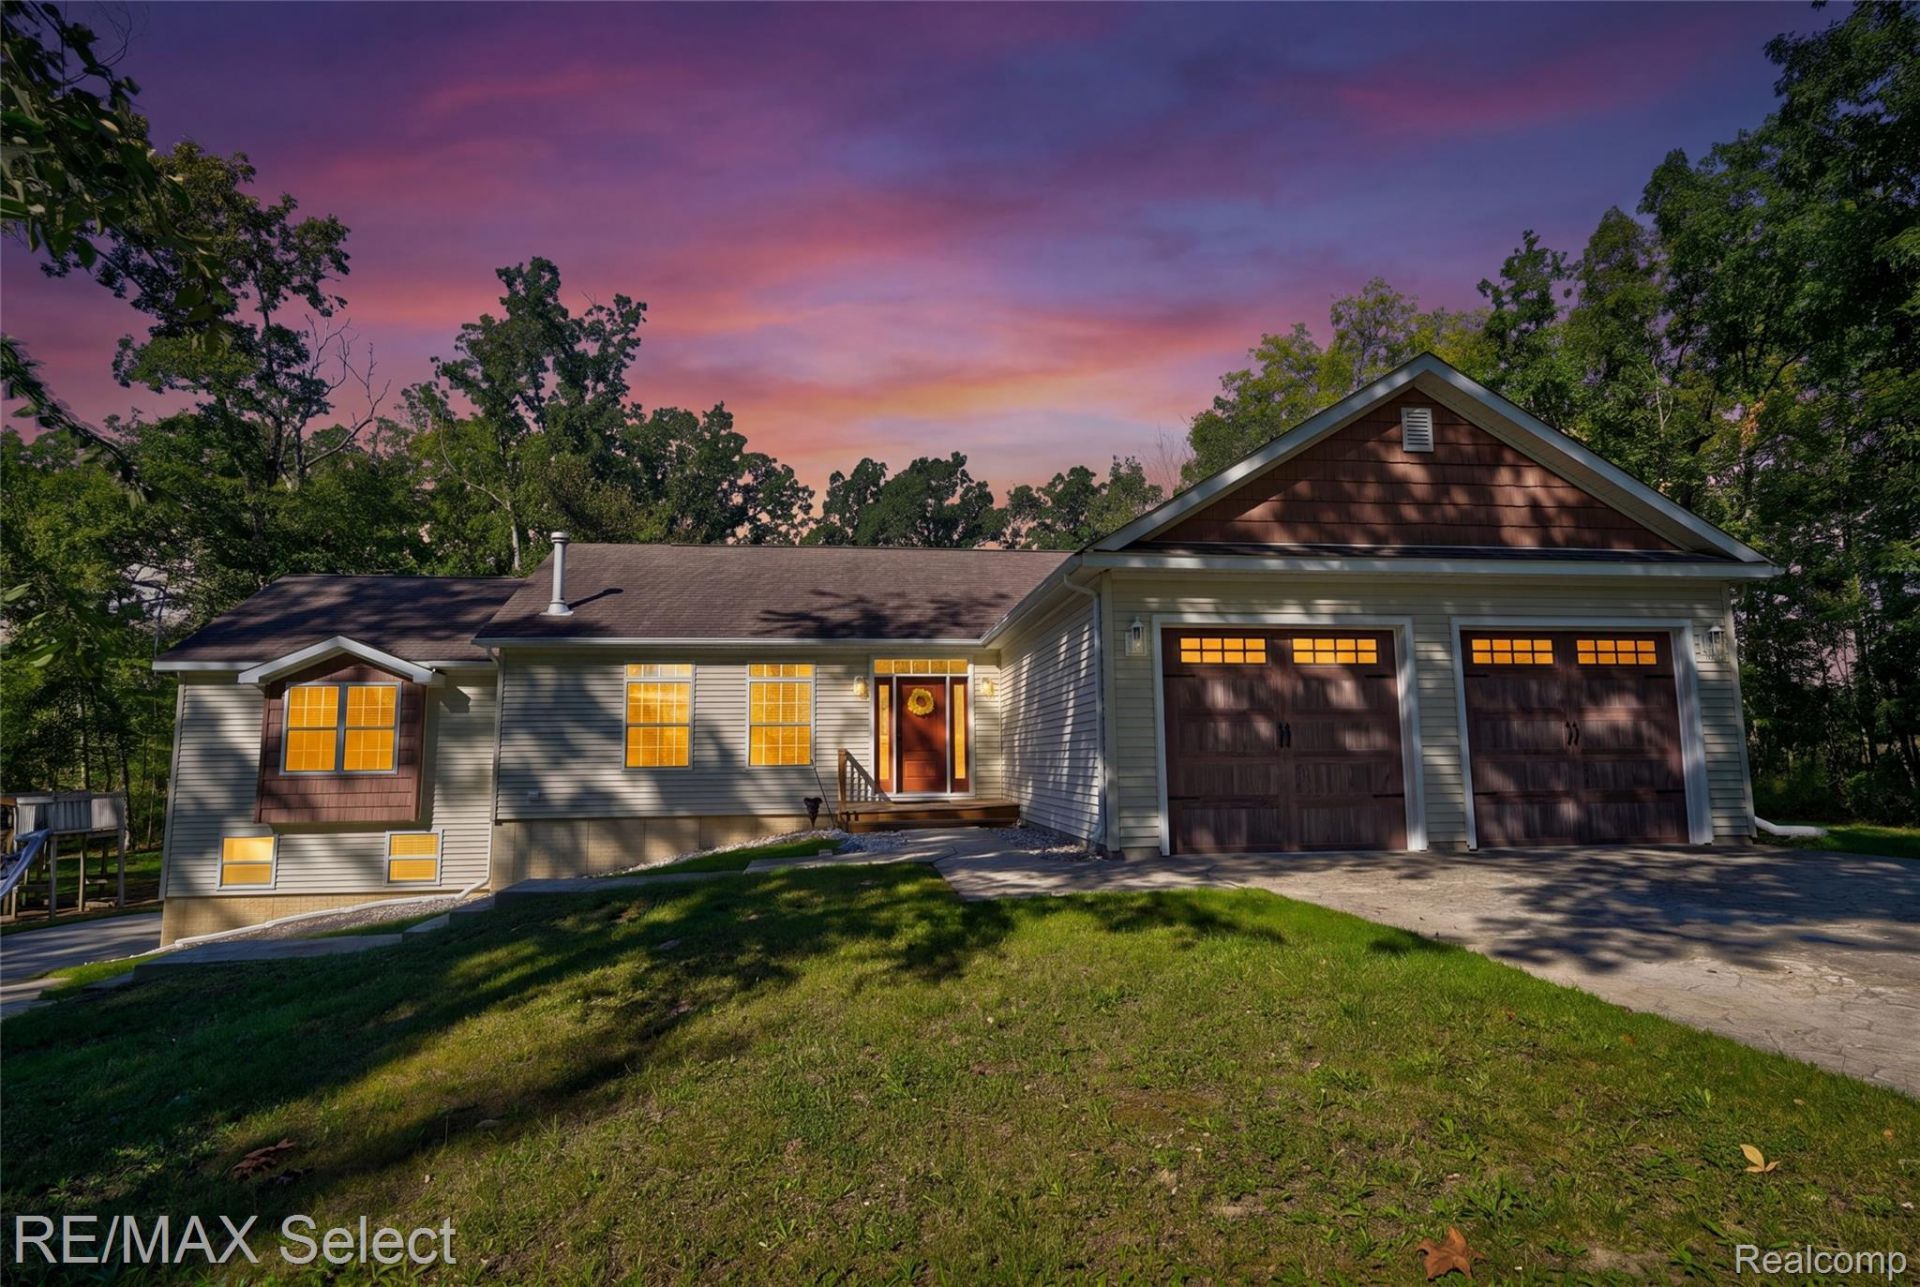
Tucked away on a tranquil 1.67-acre lot that feels like your own private nature preserve, this updated, nearly 2,000 sq ft ranch offers rare privacy and luxury living. Wildlife abounds in this serene, tree-lined setting. The open layout centers around a chef's kitchen featuring premium finishes and abundant prep space. Relax in the primary suite with a spa-inspired custom bath complete with a rejuvenating steam shower. Two additional main-floor bedrooms provide comfort for guests. Step out to the expansive backyard sanctuary, complete with a private hot tub perfect for stargazing and unwinding. The partially finished walkout basement expands your living space-ideal for a media room, office, gym, or recreation area-with direct access to the outdoors. A turn-key retreat blending modern convenience with secluded natural beauty. Schedule your private tour today!
Property Features
Property Type: Residential - Single Family
Basement: Yes
Basement: Finished, Walk Out Access
Cooling: Ceiling Fans, Central Air
Garage: 2 car attached
Heating: Forced Air, Propane
Home Style: Modular Home, Ranch
Lot Size: 1.67 Acres
Roof Type: Asphalt
Stories: 1.0
Taxes: $4,795
Year Built: 2006
Amenities
Spa Hottub
Feature Descriptions
Appliances: Built In Gas Oven, Dishwasher, Disposal, Dryer, Free Standing Refrigerator, Gas Cooktop, Microwave, Stainless Steel Appliances, Washer
Days on Site: 30
Exterior: Vinyl Siding
Fireplace: Gas, Living Room
Lot Dimensions: 250 x 257 x 250 x 257
Parcel#: 0123300026
Parking: Two Car Garage, Attached, Direct Access
Parking Notes: Two Car Garage, Attached, Direct Access
Patio/Porch: Deck, Patio
Sewer: Septic Tank
Summer Tax: 2166
Water: Well
Winter Tax: 2629
Room Sizes
Bedroom: 13 X 13
Primary Bedroom: 17 X 15
Kitchen: 16 X 13
Dining Room: 13 X 10
Living Room: 18 X 13
Fle X Room: 36 X 26
Other: 18 X 17
Local Schools
School District: Linden
Listed By / Shown By
Listed By
Agency Name: RE/MAX Select
Agency Phone: 8102388888
Shown By
Agent Name: Megan Black
Agent Phone: (810) 227-1016 ext. 210
Agency Title: Griffith Realty

Estimate Your Payment
Estimated Payment
$ 1,633.00 per month $1,090.51 Principal & Interest $399.58 Property Tax $142.91 Homeowner's InsuranceChange Payment Information

IDX provided courtesy of Realcomp II Ltd.
©2021 Realcomp II Ltd. Shareholders
Privacy Policy / DMCA Notice / ADA Accessibility


This site is hosted, designed and copyright
© 1994 - 2026 by
Delta Media Group, Inc. -- Patent Pending --
14424 Cole Road | MLS# 20261076469
This single family home located at 14424 Cole Road, Argentine Township, Mi 48451 is currently listed for sale with an asking price of $489,990. This property was built in 2006 and has 3 bedrooms and 2 full baths with 3208 sq. ft. Cole Road is located within the Linden school district. Search Argentine Township real estate on mblack.griffithrealty.com today.