MeganBlack

BEDS3
BATHS2 full 1 partial
SQUARE FEET3,099
MLS#20261075809
STATUSActive
PROPERTY TYPEResidential - Condominium
SUBDIVISIONA D A M S W O O D S O C C P N 155
SCHOOLAvondale
Property Description
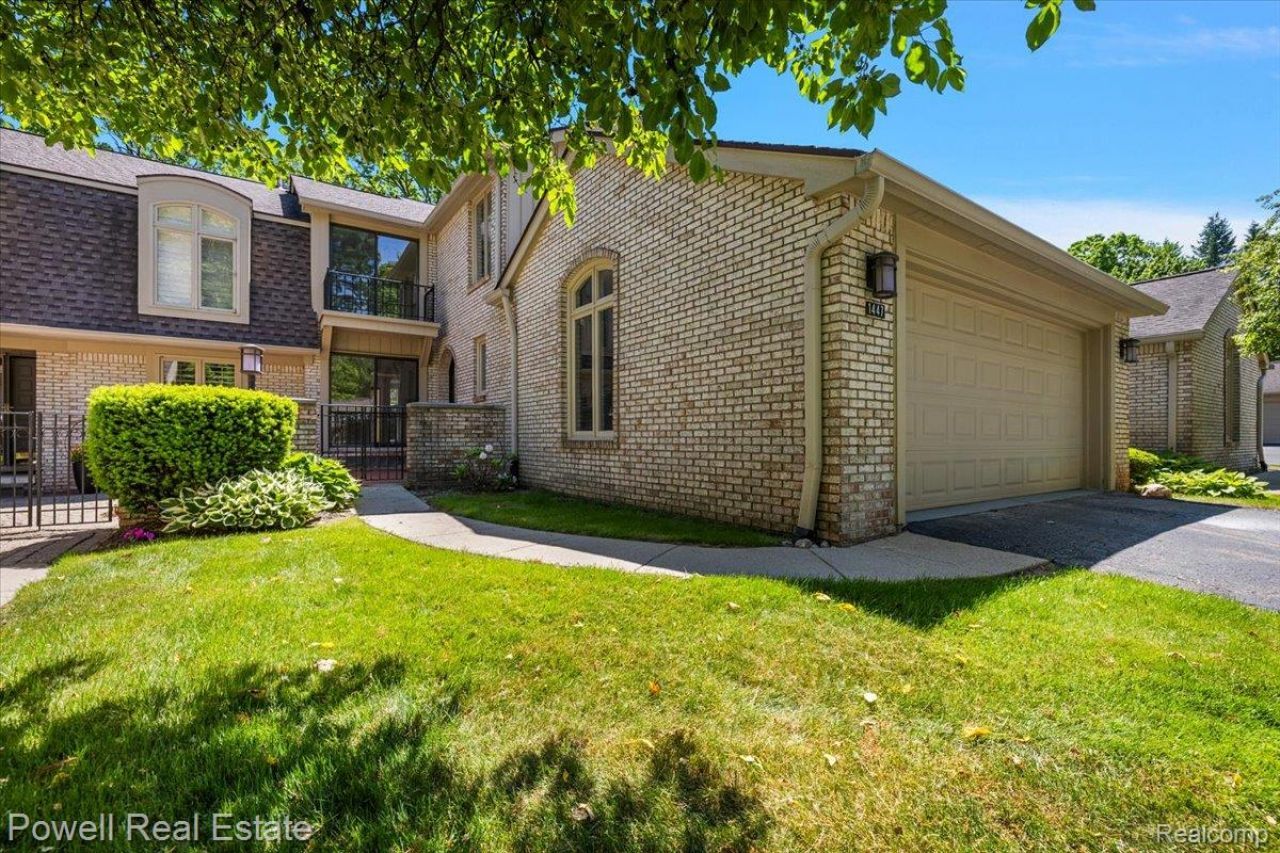
Experience effortless living in this stunning, fully renovated condominium! Every detail has been thoughtfully updated, offering a perfect blend of elegance and everyday comfort. The open, inviting layout features a beautifully remodeled kitchen, stylish bathrooms, updated flooring, and high-end finishes throughout-making this home truly move-in ready.Enjoy a maintenance-free lifestyle with exceptional community amenities, including a swimming pool and tennis courts, perfect for relaxing or staying active. Conveniently located near shopping, restaurants, parks, and major expressways, this condo offers the ideal combination of luxury, convenience, and value.Don't miss your opportunity to own this turnkey Condo in one of the area's most desirable communities!
Property Features
Property Type: Residential - Condominium
Basement: Yes
Basement: Finished, Full
Garage: 2 car attached
Heating: Forced Air, Natural Gas
Home Style: Colonial
Stories: 2.0
Taxes: $11,046
Year Built: 1974
Amenities
Balcony
Feature Descriptions
Community Features: Clubhouse, Tennis Courts
Days on Site: 35
Exterior: Brick, Wood Siding
Fireplace: Living Room, Master Bedroom
HOA Fee: 508/ Monthly
Parcel#: 1901277012
Parking: Two Car Garage, Attached
Parking Notes: Two Car Garage, Attached
Patio/Porch: Patio
Pets Allowed: Yes
Pool: In Ground
Sewer: Public Sewer
Summer Tax: 5653
Water: Public
Winter Tax: 5393
Room Sizes
Bath Full: 8 X 4
Bath Lav: 4 X 5
Dining Room: 13 X 7
Kitchen: 16 X 12
Living Room: 19 X 14
Bedroom: 15 X 13
Primary Bedroom: 24 X 18
Local Schools
School District: Avondale
Listed By / Shown By
Listed By
Agency Name: Powell Real Estate
Agency Phone: 2489143682
Shown By
Agent Name: Megan Black
Agent Phone: (810) 227-1016 ext. 210
Agency Title: Griffith Realty

Estimate Your Payment
Estimated Payment
$ 2,367.91 per month $1,279.70 Principal & Interest $920.50 Property Tax $167.71 Homeowner's InsuranceChange Payment Information

IDX provided courtesy of Realcomp II Ltd.
©2021 Realcomp II Ltd. Shareholders
Privacy Policy / DMCA Notice / ADA Accessibility


This site is hosted, designed and copyright
© 1994 - 2026 by
Delta Media Group, Inc. -- Patent Pending --
1447 Ravineview Court, Unit #C-12 | MLS# 20261075809
This condo located at 1447 Ravineview Court, Unit #C-12, Bloomfield Township, Mi 48304 is currently listed for sale with an asking price of $574,999. This property was built in 1974 and has 3 bedrooms and 2 full and 1 partial baths with 3099 sq. ft. Ravineview Court, Unit #C-12 is located in the A D A M S W O O D S O C C P N 155 subdivision within the Avondale school district. Search A D A M S W O O D S O C C P N 155 real estate on mblack.griffithrealty.com today.